Quick Fort Worth TX MLS Search

Browse All Fort Worth TX 4 Bedroom Properties for Sale

$355,000
4 Beds 3 Baths 21316003 MLS
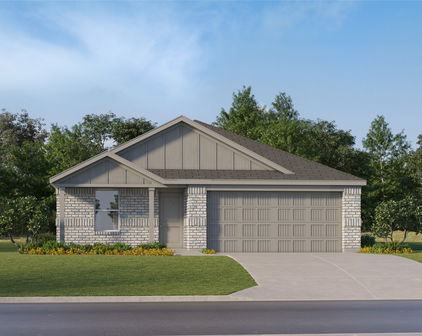
Step into contemporary living with this beautifully crafted new construction home featuring designer finishes and an open-concept layout. Offering 4 bedrooms, 2.5 bathrooms, and 1,999 square feet of thoughtfully designed living space, this Fort Worth home perfectly blends style, comfort, and functionality. From the striking modern farmhouse elevation with warm wood accents to the soaring vaulted ceilings inside, every detail has been carefully curated. The spacious living room is highlighted by a sleek electric fireplace with custom built-ins and floating wood shelves, creating the perfect space to relax or entertain. The chef-inspired kitchen is the heart of the home, showcasing floor-to-ceiling custom cabinetry, quartz countertops, a large stained wood island, stainless steel appliances, a pot filler, designer hardware, and abundant storage. The open layout flows seamlessly into the dining and living areas, making everyday living and hosting effortless. Retreat to the private primary suite featuring a spa-like ensuite with dual vanities, oversized framed mirrors, designer lighting, an oversized walk-in shower, and a spacious walk-in closet with built-in shelving. Additional features include luxury vinyl plank flooring throughout the main living areas, recessed lighting, modern fixtures, a spacious laundry room, and a two-car garage. Conveniently located in Fort Worth with easy access to shopping, dining, schools, and major highways, this exceptional home offers modern design, quality craftsmanship, and everyday comfort. Schedule your private showing today!

1021 E Richmond Ave, Fort Worth

$559,900
4 Beds 3 Baths 21315192 MLS
Welcome to this beautifully designed townhome, where style, comfort, and functionality blend seamlessly. This remarkable residence features 4 bedrooms and 3.5 bathrooms. The spacious living area is perfect for entertaining, with a bright and airy living room that connects effortlessly to the dining area and gourmet kitchen. This layout is ideal for gatherings with family and friends. The modern kitchen boasts high-end appliances, ample counter space, and a large island, perfect for casual dining or meal prep. Downstairs, you'll find a second primary suite, complete with an ensuite bathroom and a large walk-in closet. As you make your way to the second floor, you'll discover a large family area, along with two bedrooms with adjoining Jack-and-Jill bathroom. The master suite is also located on the 2nd floor, featuring a luxurious ensuite bathroom with a separate walk-in shower, and a perfectly sized soaking tub providing the perfect personal sanctuary. The large master closet brings the master suite together. Home is wired for electric car charging station in garage. This unit also has additional parking near by for guest . This townhouse is located only a few minutes from Carswell Air Force Base across the street from the Trinity Trails, and centrally located near the Shops at Clearfork and West Bend. You can jump in your car or take a walk to many restaurants near by like Heims Barbecue on the River, Salsa Lemon and many others. Buyers and Buyers agent to verify all information.

307 Sunset Ln Unit 101, Fort Worth

$359,900
4 Beds 3 Baths 21311897 MLS
Welcome to this beautifully maintained 4-bedroom, 2.5-bathroom home in the heart of Haslet, offering 2,573 square feet of thoughtfully designed living space. Built in 2013, this impressive two-story home combines comfort, functionality, and timeless style. From the moment you arrive, you'll be greeted by a striking brick and stone elevation, manicured landscaping, and inviting curb appeal. Inside, soaring ceilings, elegant archways, and rich wood flooring create a warm and welcoming atmosphere. The open-concept layout is perfect for entertaining, featuring spacious living and dining areas filled with natural light. The well-designed floor plan offers generously sized bedrooms, flexible living spaces, and a private primary suite designed for relaxation. Whether you're hosting family gatherings, working from home, or simply enjoying everyday life, this home provides the space and versatility you've been looking for. SOLAR PANELS WILL BE PAID OFF AT CLOSING BY SELLER Conveniently located near major highways, shopping, dining, and highly rated Northwest ISD schools, this move-in-ready home offers the perfect blend of suburban tranquility and everyday convenience. Don't miss your opportunity to own this exceptional Haslet home—schedule your private showing today! Agent Remarks: Buyer and buyer's agent to independently verify all information including schools, square footage, room dimensions, HOA information, restrictions, and taxes.

14400 Artisan Dr, Fort Worth

$798,500
4 Beds 3 Baths 21312335 MLS
BACKYARD OASIS in FORT WORTH, TEXAS! HEATED POOL with SPA, OUTDOOR KITCHEN, GRILL & FIREPLACE in KELLER ISD!! Gorgeous 4 Bedroom, 3 Bath single story residence in the prestigious Bluffs at Heritage, where exceptional indoor-outdoor living and timeless elegance come together seamlessly. Rich architectural detail with hardwood floors, a dedicated front office with French doors, an abundance of natural light and a back wall of windows with numerous interior pool views. The spacious living room features a stunning stone gas fireplace and flows effortlessly into the chef-inspired kitchen with oversized 4 seat Island, granite countertops, tiled backsplash with granite inlays, an abundance of cabinetry with knobs & handles, loads of counter space, SS appliances, double ovens and 5 burner gas cooktop. The serene primary suite offers direct patio access and a spa-inspired en-suite featuring two vanities, a jetted garden tub, oversized shower with dual showerheads, granite bench & and a double racked W-I closet with built-in storage bins. A Jack-and-Jill bath between the secondary bedrooms provide a separate door to the pool, making it ideal for guests. The front Office with French Doors has built-in cabinetry and a desk, perfect for those who work out of the home. The oversized Laundry also has built-ins and room for a freezer. The outdoor oasis features a sparkling pool with attached spa, open patio with seating areas, a covered patio with pull down solar screen, all surrounded by beautiful seasonal flowers. Reverse Osmosis Water System, water softener, solar window screens and sprinkler system. Updated hot water heaters, pool filter, cleaner motor & AC evaporator coil. 24 Paid Off and Owned Solar Panels supply aprox two thirds of their power. Exceptional amenities, including community events, parks, pools, playgrounds, sports courts & walking-bike trails. Located near dining, shopping, and entertainment, within the highly acclaimed Keller ISD. Schedule your showing today!!

9617 Bowman Dr, Fort Worth

$279,000
4 Beds 2 Baths 21312159 MLS
Welcome to 10208 Dallam — a thoughtfully designed 4-bedroom, 2-bath home where comfort, space, and natural light come together in all the right ways. From the moment you step inside, sunlight pours through generous windows, illuminating the open, airy floor plan and giving every room a bright, welcoming glow. At the center of it all is an open-concept kitchen, complete with a large center island that anchors the space and flows effortlessly into the den. Whether you're preparing a weeknight dinner or hosting a crowd, this layout keeps you connected to the conversation and the action. The kitchen's seamless connection to the living area makes entertaining a breeze, while two distinct living spaces offer flexibility for both lively gatherings and quiet evenings at home. A cozy fireplace adds warmth and character to the main living area, and the elegant formal dining sets the stage for special occasions. For everyday meals, the sunny breakfast area is the perfect spot to start your morning. The home's smart split-bedroom design tucks the private primary suite away from the secondary bedrooms, creating a true sense of retreat. The spacious primary suite is a sanctuary all its own, featuring a spa-inspired ensuite with a walk-in shower, a relaxing garden tub, and double vanities — room to unwind after a long day. A generously sized utility room rounds out the home with everyday convenience and plenty of function. Ideally situated, this home offers easy access to nearby shopping with everyday essentials and conveniences just minutes away. Offering an exceptional blend of space, light, and effortless flow, 10208 Dallam is ready to welcome you home. MOVE IN READY AND AVAILABLE FOR QUICK CLOSING.

10208 Dallam Ln, Fort Worth

$299,000
4 Beds 2 Baths 21313441 MLS
MOTIVATED SELLER! NEW ROOF, NEW HVAC, NEW PLUMBING, FOUNDATION REPAIRS WITH TRANSFERABLE WARRANTY! Tucked away on a quiet cul-de-sac in the highly desirable Candleridge community, this beautifully renovated home sits on just over a quarter acre and backs to a peaceful greenbelt, giving you one of the most private and usable backyards around. Whether you've dreamed of adding a pool, creating an outdoor oasis, starting a garden, or all three, this yard has the space to make it happen. Inside, you'll love the bright, updated feel with new LVP and Tile flooring throughout, quartz countertops, matte black finishes, Luxurious walk in showers, 2 car garage with fresh epoxy floors, and all-new windows that fill the home with natural light. The floor plan offers two living and two dining areas, including a cozy family room anchored by a stunning floor-to-ceiling rounded brick wood-burning fireplace. Bay window seats in the kitchen dining area add even more charm. The major updates are already done for you with a brand-new roof and HVAC system, plus a newly rebuilt storage shed on a concrete slab. Candleridge is loved for its mature trees, scenic walking trails, peaceful ponds, playground and nature parks walking distance from the property. Candleridge's convenient location just minutes from shopping, dining, and Chisholm Trail Parkway. It's easy to see why Fort Worth Magazine recognized it as one of the city's most charming neighborhoods. Homes with this level of updates, a lot this size, and a location like this don't come along often. Come see why this one stands out.

3950 Cypress Wood Ct, Fort Worth

$775,000
4 Beds 4 Baths 21312706 MLS
OFFERING A 1% LENDER CREDIT to help with closing with preferred lender! Newly constructed and barely lived in, this custom corner-lot home sits on just over an acre. A welcoming front porch sets the tone, creating an inviting first impression that feels right at home in the Texas countryside. Inside, the open-concept design is filled with natural light, bringing together the spacious living room, dining area, and chef's kitchen into one seamless gathering space. The kitchen is thoughtfully designed with a large center island, double convection ovens with sous vide, and a separate prep kitchen complete with an additional sink and generous pantry storage. The private primary suite continues the home's ranch-inspired charm, featuring a luxurious ensuite bath with a striking onyx-tiled walk-in shower, separate vanities, and an oversized walk-in closet that connects directly to the laundry room for added convenience. The first floor also offers two secondary bedrooms and a full bath with dual sinks and walk in shower, a stylish designer half bath, and a dedicated office or flex room that can easily adapt to your family's needs. Upstairs, a private guest suite with a full bath provides the perfect retreat for visitors or multi-generational living. Step outside to the covered back patio and spend your mornings watching deer and other native wildlife wander through the surrounding landscape while enjoying the peace and privacy of country living. The oversized two-car garage includes a secure gun safe that also serves as a Texas storm shelter. Offering the perfect balance of privacy and convenience, this exceptional property is just minutes from Highway 287, providing an easy commute to North Fort Worth while still delivering the quiet charm of life in the country.

14100 Maxwell Ct, Fort Worth

$359,900
4 Beds 2 Baths 21310067 MLS
Save on electricity with paid off solar panels and an energy-efficient home. Class 4 shingles offer better protection from the elements and lower insurance premiums. Discover exceptional value at 636 Fox View Drive, a 4bedroom, 2-bath home offering approximately 2,208 square feet of well-designed living space in the desirable Watersbend community. This property combines modern comfort, energy efficiency, & a flexible layout. The open-concept design creates seamless flow between the living, dining, & kitchen areas. The spacious kitchen features granite countertops, abundant cabinetry, generous prep space, & excellent storage. Large windows bring natural light into the main living areas, creating a bright atmosphere. A versatile office with a closet can function as a fourth bedroom, study, hobby room, or flex space. Spacious secondary bedrooms, a split-bedroom arrangement, & a convenient Jack-&-Jill bathroom enhance functionality. The primary suite offers a comfortable retreat with a walk-in closet & ample space to unwind. Recent improvements include fully paid-off solar panels, an energy-efficient water heater, Class 4 impact-resistant shingles installed in 2021, updated bathroom light fixtures, upgraded kitchen & dining lighting, ceiling fans throughout the home, & a stylish wood accent wall in the flex room. The paid-off solar system helps support lower utility costs while increasing efficiency. Residents enjoy access to a clubhouse, resort-style pool, splash area, parks, playgrounds, & walking opportunities. The home is within easy reach of Trail to Fossil Park, Alliance shopping & dining destinations, Heritage Trace, & the historic Fort Worth Stockyards. Convenient access to major transportation routes simplifies commuting. Known for its spacious bedrooms, open layout, large kitchen, abundant storage, & oversized two-car garage, this home delivers a blend of practicality & modern appeal.

636 Fox View Dr, Fort Worth

$355,000
4 Beds 2 Baths 21302404 MLS
Welcome Home to this 4 Bedroom 2 Full Bathroom home with a flex room all nestled in a quiet and convenient community in Fort Worth. The Home was built in 2018 and has been kept in immaculate condition by the Owners, it has recently been painted inside, and has had new carpet installed in the bedrooms. The home also features a water filtration system and a huge laundry room with built in shelving. As you approach this home you can see how well it has been taken care of by the gorgeous curb appeal alone. Walking into the home you will see the landscaping and healthy yard, and the covered and gated, tile front patio. Upon entering the home The garage entry and front bedroom are to the left and the Flex room is to the right. Moving past the front of the house on the left a hallway leads you to the large dedicated laundry room with built in shelving, the guest full bathroom and two more well sized secondary bedrooms. Further into the home the large kitchen with granite countertops, tons of cabinet space, and closet pantry open into the dining and living area, crating a great space fro family gatherings and entertaining guests. The primary bedroom is separated from the other bedrooms in the home at the back of the home, the primary is big and features an on suite full bathroom with a double vanity and large walk in closet. In the backyard you can enjoy plenty of private space with the family and pets, or host gatherings on the covered back patio and seperate deck surrounded by more landscaping and great looking grass.

708 Stanmire, Fort Worth

$375,000
4 Beds 2 Baths 21313338 MLS
One of the best values in Keller ISD! With an attractive price per square foot, this beautifully refreshed home offers the perfect combination of space, condition, and affordability. Unlike many homes that require immediate updates, this one is truly move-in ready, allowing you to enjoy your new home from day one. Recent improvements include a freshly painted interior, new carpet, a level backyard and an updated primary bathroom featuring dual vanities, a separate shower, and a relaxing garden tub. Rich wood-look laminate flooring throughout the main living areas and an abundance of natural light create a warm, welcoming feel. The flexible floor plan offers four bedrooms, with the fourth bedroom easily serving as a private home office, study, or playroom. At the center of the home, the spacious kitchen features a large island, granite countertops, ample cabinet space, and overlooks the open living and dining areas—ideal for entertaining or everyday living. The private primary suite provides a peaceful retreat, while the secondary bedrooms offer plenty of room for family and guests. Located in highly acclaimed Keller ISD, residents also enjoy an exceptional master-planned community featuring six resort-style pools, scenic walking trails, fishing ponds, parks, playgrounds, and a community center. If you've been looking for a home that offers outstanding value, recent updates, and a move-in ready condition without paying a premium price, this is an opportunity you won't want to miss.

12409 Lonesome Pine Place Ft, Fort Worth

$424,998
4 Beds 2 Baths 21302921 MLS
A $20,000 PRICE IMPROVEMENT ON THE ONLY NEARBY HOUSE WITH A POOL! Four bedrooms and a Westcliff location minutes from TCU. If you've been watching this one, it's time for another look! Now, qualified buyers may be eligible for up to $15,000 in Wells Fargo down-payment and closing-cost assistance. Spend your weekends around the sparkling backyard pool at this Westcliff gem. With 4 bedrooms, 2 baths, and approximately 1,641 square feet on a large lot, it offers comfortable living, modern finishes, and a standout backyard retreat in one of Fort Worth’s most desirable neighborhoods. Engineered wood flooring flows through the main living areas creates a warm and inviting atmosphere. The kitchen features granite countertops, a center island with breakfast bar, stainless steel appliances, abundant cabinet space, and an efficient layout that opens to the living and dining areas. Neutral finishes and lots of natural light create a great backdrop ready for your personal style. The flexible floor plan includes four spacious bedrooms and two full bathrooms, making the home ideal for a variety of lifestyles. A thoughtful layout offers comfort and versatility for everyday living whether you need space for family, guests, a home office, or hobbies. Step outside to your own private backyard oasis. The sparkling in-ground pool creates the perfect setting for relaxing, entertaining friends, hosting cookouts, or simply cooling off during warm Texas afternoons. With generous patio space and room to unwind, the backyard becomes a true extension of the home's living area. Conveniently located near parks, stores, restaurants, and shopping, this home offers easy access to many of the most popular amenities. Buyers seeking proximity to campus will appreciate building equity through ownership rather than paying rent, while investors will recognize the enduring appeal of this highly sought-after location. TCU parents will find it an attractive alternative to dormitory living.

3524 S Drive, Fort Worth

$1,050,000
4 Beds 4 Baths 21311376 MLS
Nestled on a private cul-de-sac within the exclusive gated community of Scenic Village, this exceptional residence offers a rare blend of luxury, privacy, and convenience just minutes from downtown Fort Worth. Surrounded by mature trees and lush landscaping, the home provides a peaceful retreat while remaining close to premier dining, shopping, entertainment, and cultural attractions. Spanning approximately 3,909 square feet, this thoughtfully designed home features 4 bedrooms, 3.5 baths, and two spacious living areas ideal for both everyday living and entertaining. The gourmet kitchen is appointed with premium appliances, including a built-in refrigerator, Wolf double ovens, a professional-grade chef’s range, wine refrigeration, and an ice maker, creating a space that is as functional as it is beautiful. Expansive windows fill the home with natural light and showcase picturesque views of the surrounding trees. The versatile floor plan offers generous living spaces, timeless finishes, and an inviting atmosphere throughout. Additional features include an electric vehicle charging station and HOA-maintained front yard landscaping for a convenient, low-maintenance lifestyle. Ideally located just five minutes from Downtown Fort Worth and approximately ten minutes from the Fort Worth Stockyards, this home offers easy access to the best of the city while maintaining the tranquility of a secluded neighborhood setting. The adjacent lot at 1100 Brae Court is also available and may be purchased separately or together, presenting a rare opportunity to create an expanded estate property in one of Fort Worth’s most desirable gated communities. Luxury, location, and lifestyle converge in this remarkable Scenic Village home

1012 Brae Ct, Fort Worth

Start Your Search

Listings provided by North Texas Real Estate Information Systems (NTREIS). Listing data has been deemed reliable but is not guaranteed to be accurate by the MLS.

Last updated:

4 Bedroom Fort Worth Real Estate

Our website features the best real estate search for 4 bedroom properties available in Fort Worth and surrounding areas. It is the only site you will ever need! It is easy-to-use and updated by the official Realtor®’s database every 15 minutes. 

You can save searches, and get daily email alerts of new listings, price changes, sold data, and market reports. Our Interactive Map Search allows you to view properties on a map or refine your search by drawing the boundaries around the area you desire. 

Curious about what’s happening in your neighborhood? You can create a custom market report to see what’s active, under contract, and sold in your neighborhood! 

Considering selling or refinancing your home? Get an INSTANT property valuation now!

Contact us today to find out how we can be of assistance to you!