1005 Mumms Field Dr, Fort Worth, TX 76247
- $649,990
- 4
- BD
- 4
- BA
- 2,862
- SqFt




- List Price
- $649,990
- MLS#
- 21383735
- Status
- ACTIVE
- Type
- Single Family Residential
- Subtype
- Residential
- Style
- Traditional, Detached
- Year Built
- 2026
- Construction Status
- New Construction - Incomplete
- Bedrooms
- 4
- Full Baths
- 3
- Half Baths
- 1
- Acres
- 0.19
- Living Area
- 2,862
- County
- Denton
- City
- Fort Worth
- Subdivision
- Wildflower Ranch
- Number of Stories
- 1
- Architecture Style
- Traditional, Detached
Property Description
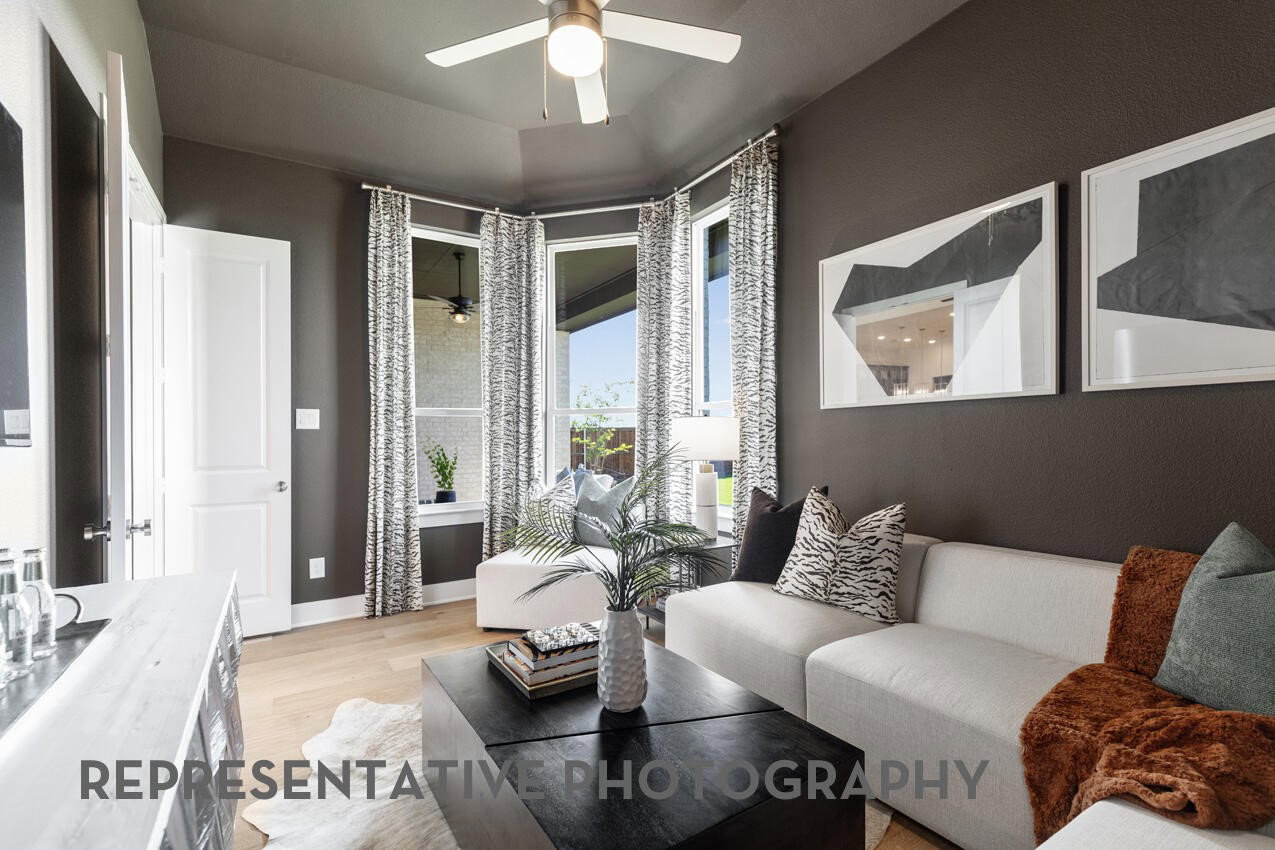
WOW! Fabulous new 1-story built by People's Choice Award winning builder, Highland Homes that's ready now. This Ramsey plan is built on a larger lot in a prime location within master-planned subdivision, Wildflower Ranch. Wildflower Ranch is well located, close to major arteries in a growing area and features amazing amenities such as a lazy river, pickleball, splashpad, dog park, trails, greenbelt, parks, onsite store and a resort style pool complete with tanning decks and a spacious beach entry. Onsite elementary school within Northwest ISD. With 16' cathedral ceilings in the family room and dining room, a floor to ceiling fireplace, and a homework nook with built-in desk outside the game room, this open and bright floorplan is a standout that must be seen. Beautiful gourmet kitchen with double ovens, apron front, professional series, 6 burner cooktop, apron-front farmhouse sink, and built-in hutch with glass cabinetry fronts is an entertainer's dream. Large, covered outdoor living is perfect for grilling out or sipping your morning coffee. Primary suite is lovely complete with a freestanding tub. Too many lovely features to name them all and all backed with the peace of mind warranty from the industry's most respected production builder.
/u.realgeeks.media/cleardirectionrealestate/CDRE-Master-Logo.png)
Additional Information
- HOA Fees
- $875
- HOA Freq
- Annually
- Amenities
- Fireplace
- Lot Size
- 8,145
- Acres
- 0.19
- Lot Description
- Irregular Lot, Landscaped, Subdivision, Sprinkler System-Yard
- Interior Features
- Decorative Designer Lighting Fixtures, Double Vanity, Eat-In Kitchen, High Speed Internet, Kitchen Island, Open Floor Plan, Pantry, Cable TV, Vaulted/Cathedral Ceilings, Wired for Data, Walk-In Closet(s), Wired Audio
- Flooring
- Carpet, Vinyl, Tile
- Foundation
- Slab
- Roof
- Composition
- Stories
- 1
- Pool Features
- None, Community
- Fireplaces
- 1
- Fireplace Type
- Gas Log, Masonry
- Exterior
- Lighting, Private Yard, Rain Gutters
- Garage Spaces
- 3
- Parking Garage
- Garage Faces Front, Garage, Tandem
- School District
- Northwest Isd
- Elementary School
- Alan and Andra Perrin
- Middle School
- Pike
- High School
- Northwest
- Possession
- CloseOfEscrow
- Community Features
- Club House, Playground, Park, Pool, Community Mailbox, Curbs, Sidewalks
Mortgage Calculator
Listing courtesy of Dina Verteramo from HIGHLAND HOMES REALTY. Contact: 888-524-3182

Listing provided by North Texas Real Estate Information Systems (NTREIS). Listing data has been deemed reliable but is not guaranteed to be accurate by the MLS.
Last updated: