1 Saint Andrews Ct, Frisco, TX 75034
- $3,175,000
- 5
- BD
- 6
- BA
- 5,782
- SqFt




- List Price
- $3,175,000
- MLS#
- 21330449
- Status
- PENDING
- Type
- Single Family Residential
- Subtype
- Residential
- Style
- Farmhouse, French Provincial, Modernist, Detached
- Year Built
- 1990
- Construction Status
- Preowned
- Bedrooms
- 5
- Full Baths
- 5
- Half Baths
- 1
- Acres
- 0.68
- Living Area
- 5,782
- County
- Denton
- City
- Frisco
- Subdivision
- Stonebriar Sec II
- Number of Stories
- 2
- Architecture Style
- Farmhouse, French Provincial, Modernist, Detached
Property Description
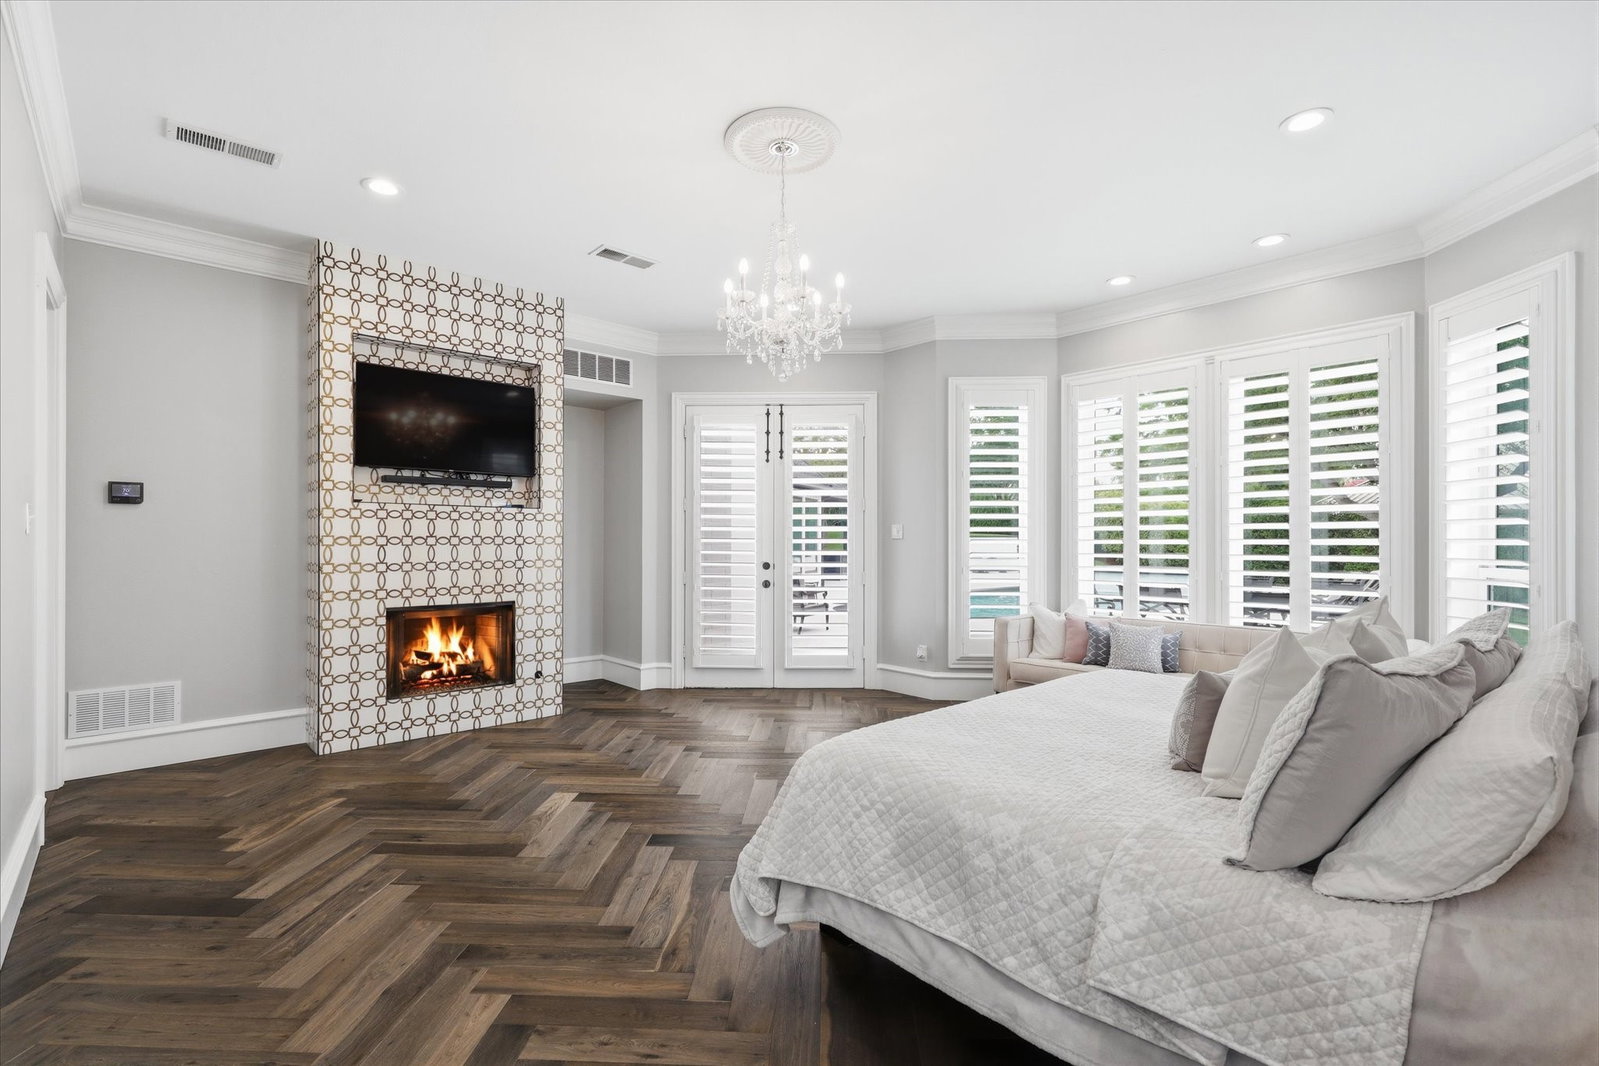
Rare opportunity to own this exclusive Estate on prestigious Saint Andrews Ct in gated & guarded Stonebriar, positioned on an oversized .68 acre lot & extensively updated, this remarkable residence blends timeless architecture with sophisticted modern luxury. A gated circular drive, white painted brick exterior, Anderson windows, double wrought iron doors & Class IV impact resistant roof create stunning curb appeal & offer over 4,00 sq. ft. of parking finished in striking 5 cm black porcelain pavers. Step inside the grand Entry with plenty of space for entertaining with sightlines extending to the spectacular back yard entertaining area & featuring a stunning floating staircase with elegant formal Living & Dining spaces. There's even a beautifully appointed wet bar between the Dining, Living & Kitchen, perfect for entertaining & a spectactular Chef's Kitchen featuring custom cabinetry, premium Thermador appliances, a Miele coffee system & an oversized island designed for effortless entertaining. Luxury finishes include herringbone laid hardwood floors, marble appointed baths, designer lighting, custom millwork & plantation shutters. Significant infrastructure upgrades include Carrier Infinity HVAC systems, Navien tankless water heaters, Generac whole home generator, climate controlled garages, EV charging & a smart whole home water monitoring system. The flexible floor plan offers a private Study & luxurious Primary Suite on the main level, while upstairs features a flex space perfect for a Game, Fitness or 6th Bedroom Suite & 4 additional Bedrooms, all with beautifully updated baths. One Bedroom with EnSuite bath serves as a 2nd Primary Suite if needed. The resort style back yard is an entertainer's dream with a sparkling pool, spa, fire pit, & a stunning 20' X 23' covered Outdoor Living & Kitchen area with a bar featuring a built-in grill, sink, refrigerated drawers, overhead heaters, Italian porcelain decking & there's a generous amount of back yard leftover.
/u.realgeeks.media/cleardirectionrealestate/CDRE-Master-Logo.png)
Additional Information
- Unexempt Taxes
- $31,344
- HOA Fees
- $300
- HOA Freq
- Monthly
- Other Equipment
- Generator
- Amenities
- Fireplace, Pool
- Lot Size
- 29,403
- Acres
- 0.68
- Lot Description
- Back Yard, Corner Lot, Cul-De-Sac, Irregular Lot, Lawn, Landscaped, Subdivision, Sprinkler System-Yard
- Interior Features
- Bar-Wet, Chandelier, Vaulted/Cathedral Ceilings, Decorative Designer Lighting Fixtures, Granite Counters, High Speed Internet, In-Law Arrangement, Kitchen Island, Multiple Primary Suites, Multiple Staircases, Open Floor Plan, Pantry, Paneling Wainscoting, Cable TV, Vaulted/Cathedral Ceilings, Walk-In Closet(s)
- Flooring
- Slate/Marble, Wood
- Foundation
- Slab
- Roof
- Other
- Stories
- 2
- Pool
- Yes
- Pool Features
- In Ground, Pool, Pool/Spa Combo
- Fireplaces
- 4
- Fireplace Type
- Family Room, Gas, Gas Log, Gas Starter, Living Room, Master Bedroom, Outside
- Exterior
- Barbecue, Barbecue, Gas Grill, Lighting, Outdoor Grill, Outdoor Kitchen, Outdoor Living Area, Rain Gutters, Fire Pit
- Garage Spaces
- 3
- Parking Garage
- Additional Parking, Circular Driveway, Garage - Single Door, Driveway, Electric Gate, Electric Vehicle Charging Station(s), Garage, Garage Door Opener, Gated, Heated Garage, Paver Block, Porte Cochere, Garage Faces Side
- School District
- Lewisville Isd
- Elementary School
- Hicks
- Middle School
- Arbor Creek
- High School
- Hebron
- Possession
- CloseOfEscrow
- Community Features
- Golf, Playground, Park, Near Trails/Greenway, Gated, Sidewalks
Mortgage Calculator
Listing courtesy of Judi Wright from Ebby Halliday Realtors. Contact: 972-335-6564