725 Valley View Dr, Allen, TX 75002
- $269,400
- 3
- BD
- 2
- BA
- 1,347
- SqFt




- List Price
- $269,400
- MLS#
- 21320182
- Status
- ACTIVE
- Type
- Single Family Residential
- Subtype
- Residential
- Style
- Detached
- Year Built
- 1979
- Bedrooms
- 3
- Full Baths
- 2
- Acres
- 0.13
- Living Area
- 1,347
- County
- Collin
- City
- Allen
- Subdivision
- Hillside Village 4
- Number of Stories
- 1
- Architecture Style
- Detached
Property Description
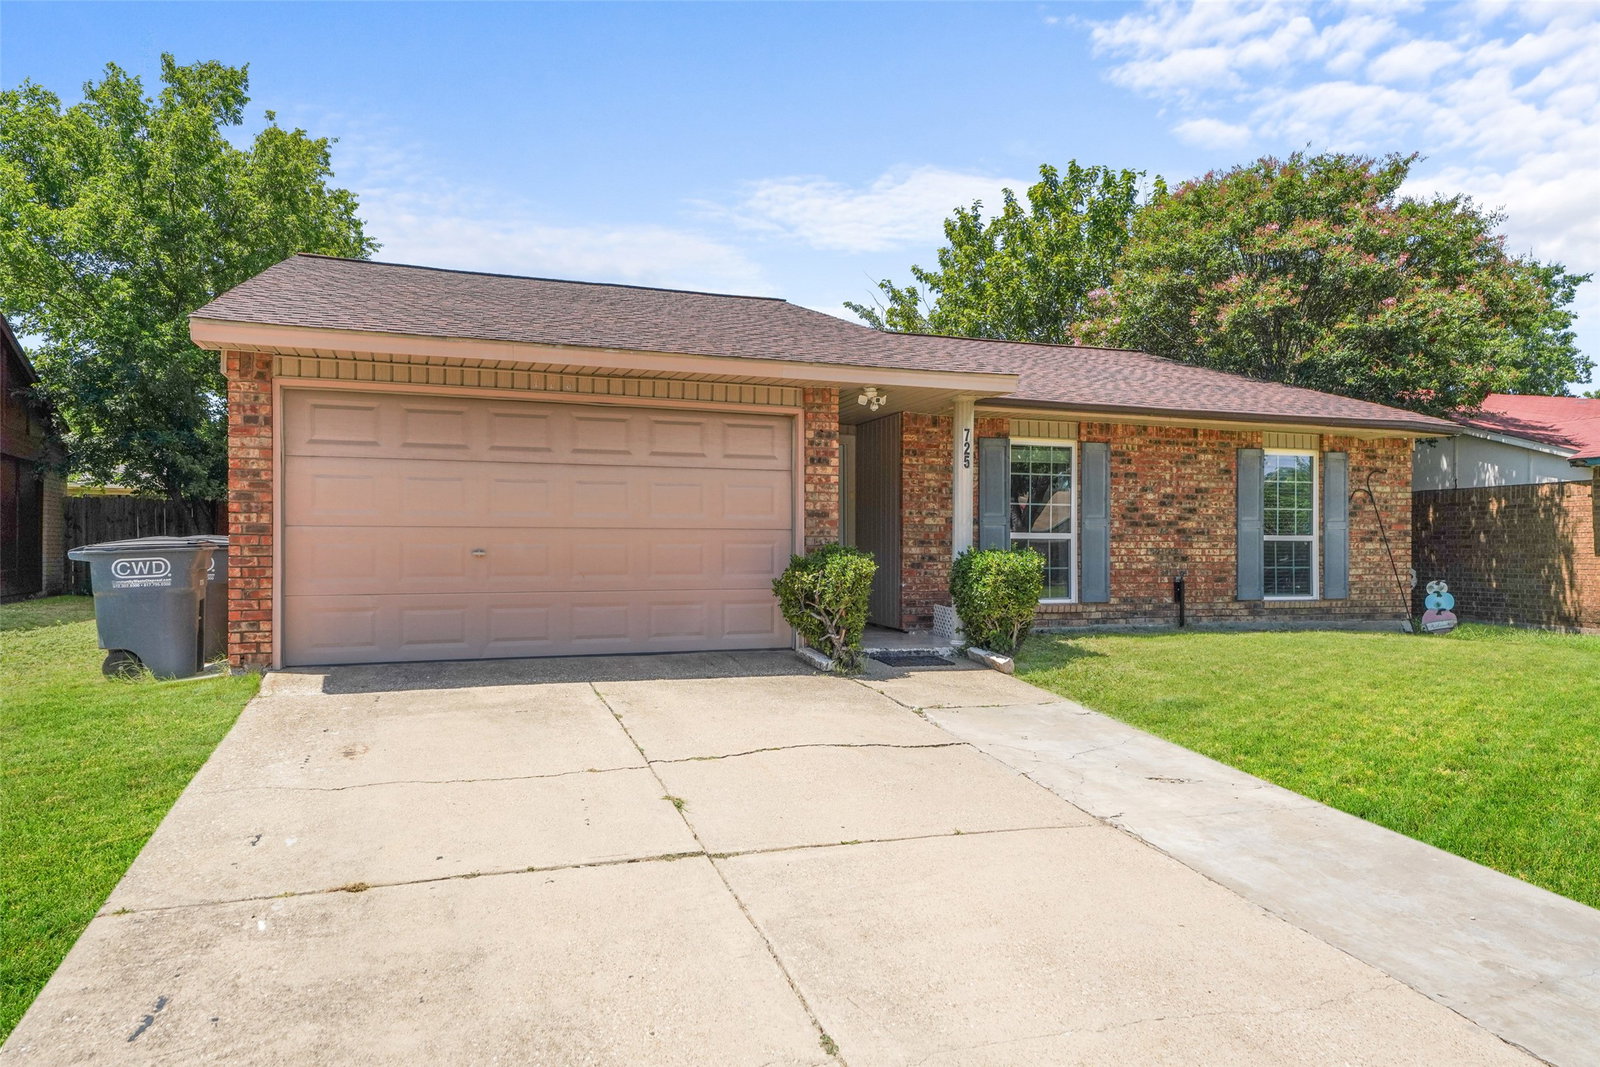
MOVE-IN READY! Welcome to this beautifully maintained 3-bedroom, 2-bathroom home in the heart de Allen, perfectly located in the highly desirable city of Allen. Offering an unbeatable location with easy access to major highways, toll roads, shopping centers, dining, and everyday conveniences, this home combines comfort, convenience, and outstanding value. You will love being part of the Allen Independent School District (Allen ISD), one of the top-rated school districts. If you’re looking for an exceptional educational opportunity for your children, this home is an excellent choice. This move-in-ready home has been thoughtfully updated with fresh interior paint, providing a bright and inviting atmosphere throughout. It also features a newer central air conditioning system and energy-efficient double-pane windows with gas insulation, helping improve comfort while reducing energy costs. The home features beautiful hardwood and tile flooring. The home includes a one-car garage with additional storage space, as well as a separate storage building in the backyard, offering plenty of room for tools, seasonal items, or hobbies. Whether you’re a first-time homebuyer, looking to downsize, or searching for the perfect home, this property has so much to offer. Don’t miss this incredible opportunity to own a beautiful home in one of North Texas’ most sought-after communities. Schedule your private showing today and make this wonderful home yours! OPPORTUNITY IS BACK! Back on market due to buyer circumstances.
/u.realgeeks.media/cleardirectionrealestate/CDRE-Master-Logo.png)
Additional Information
- Unexempt Taxes
- $5,224
- Lot Size
- 5,662
- Acres
- 0.13
- Interior Features
- Cedar Closets, Decorative Designer Lighting Fixtures, Open Floor Plan, Pantry
- Flooring
- Tile, Hardwood, Laminate, Tile
- Foundation
- Slab
- Roof
- Composition
- Stories
- 1
- Pool Features
- None
- Garage Spaces
- 1
- Parking Garage
- Converted Garage, Paved, Driveway, Garage, Garage Door Opener, Storage
- School District
- Allen Isd
- Elementary School
- Story
- Middle School
- Ford
- High School
- Allen
- Possession
- CloseOfEscrow
- Community Features
- Playground, Park, Sidewalks
Mortgage Calculator
Listing courtesy of Julissa Guerrero Bojorquez from Lugary, LLC. Contact: julissag@lugary.com