608 Jagged Way, Plano, TX 75074
- $799,999
- 5
- BD
- 5
- BA
- 3,968
- SqFt




- List Price
- $799,999
- MLS#
- 21320141
- Status
- ACTIVE
- Type
- Single Family Residential
- Subtype
- Residential
- Style
- Detached
- Year Built
- 2016
- Bedrooms
- 5
- Full Baths
- 5
- Acres
- 0.14
- Living Area
- 3,968
- County
- Collin
- City
- Plano
- Subdivision
- Parkway Heights Ph 1
- Number of Stories
- 2
- Architecture Style
- Detached
Property Description
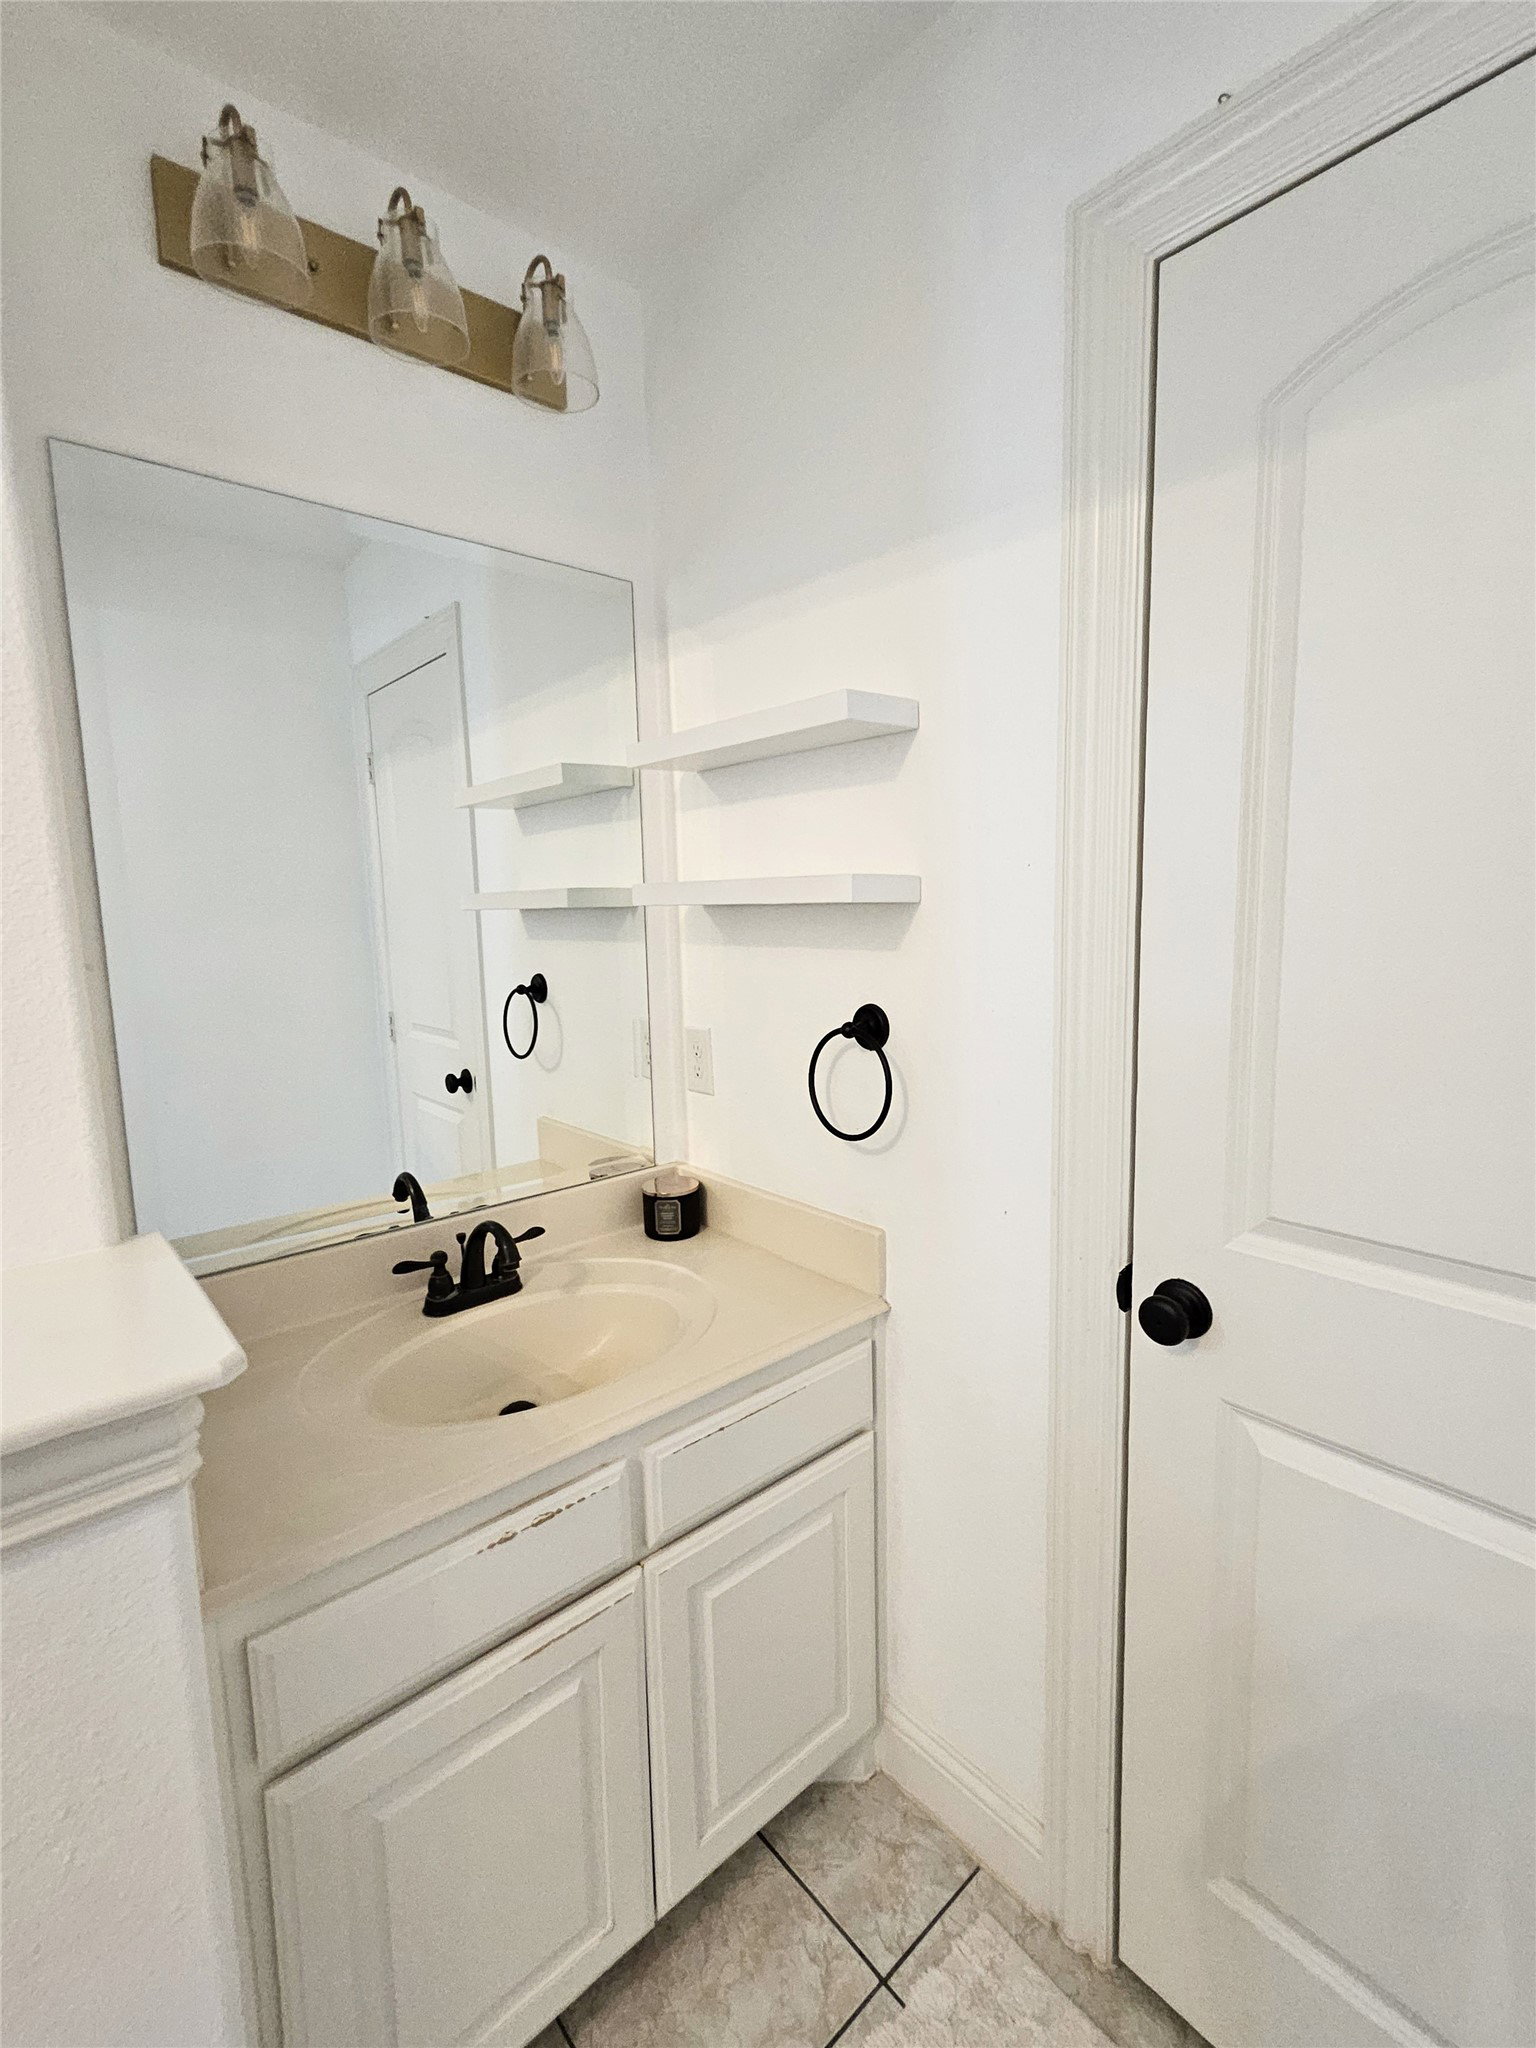
Welcome to this stunning Grand Homes masterpiece offering 5 bedrooms, 5 full bathrooms, and an exceptional floor plan designed for luxurious living and effortless entertaining. Nestled in one of Plano's most desirable neighborhoods, this beautiful home backs to a scenic walking trail and is adjacent to a peaceful park, providing the perfect blend of privacy, nature, and convenience. Inside, you'll find soaring vaulted ceilings, abundant natural light, elegant formal living and dining rooms, plus three additional living areas perfect for a game room, media room, or family gatherings. The spacious first-floor primary suite offers a private retreat, while a separate downstairs flex room with a full bath can serve as a home office, guest suite, or optional sixth bedroom. Upstairs features four generously sized bedrooms and three full bathrooms, including a Jack-and-Jill bath, with every bedroom offering its own vanity sink for added convenience. The chef-inspired kitchen opens seamlessly to the expansive family room and breakfast area and includes a dedicated workspace and an oversized walk-in pantry. Built by award-winning Grand Homes, this exceptional residence showcases quality craftsmanship and thoughtful design, all within minutes of top-rated Plano ISD schools, dining, and major highways. This rare opportunity combines elegance, comfort, and an outstanding lifestyle in one remarkable home.
/u.realgeeks.media/cleardirectionrealestate/CDRE-Master-Logo.png)
Additional Information
- Unexempt Taxes
- $13,300
- HOA Fees
- $409
- HOA Freq
- Annually
- Amenities
- Fireplace
- Lot Size
- 6,054
- Acres
- 0.14
- Interior Features
- Chandelier, Decorative Designer Lighting Fixtures, Double Vanity, Eat-In Kitchen, Granite Counters, Kitchen Island, Open Floor Plan
- Stories
- 2
- Pool Features
- None
- Fireplaces
- 1
- Fireplace Type
- Decorative, Gas, Masonry
- Garage Spaces
- 2
- Parking Garage
- Garage Faces Front, Garage, Garage Door Opener
- School District
- Plano Isd
- Elementary School
- Schell
- Middle School
- Otto
- High School
- Williams, Plano East
- Possession
- CloseOfEscrow
- Community Features
- Curbs, Sidewalks
Mortgage Calculator
Listing courtesy of Dania Hamid from Citiwide Alliance Realty. Contact: 214-868-7197