2108 Canyon Park Dr, Southlake, TX 76092
- $1,894,500
- 4
- BD
- 4
- BA
- 5,932
- SqFt




- List Price
- $1,894,500
- MLS#
- 21318613
- Status
- PENDING
- Type
- Single Family Residential
- Subtype
- Residential
- Style
- Detached
- Year Built
- 2010
- Bedrooms
- 4
- Full Baths
- 3
- Half Baths
- 1
- Acres
- 0.39
- Living Area
- 5,932
- County
- Tarrant
- City
- Southlake
- Subdivision
- ESTES PARK ADDN PH IV
- Number of Stories
- 2
- Architecture Style
- Detached
Property Description
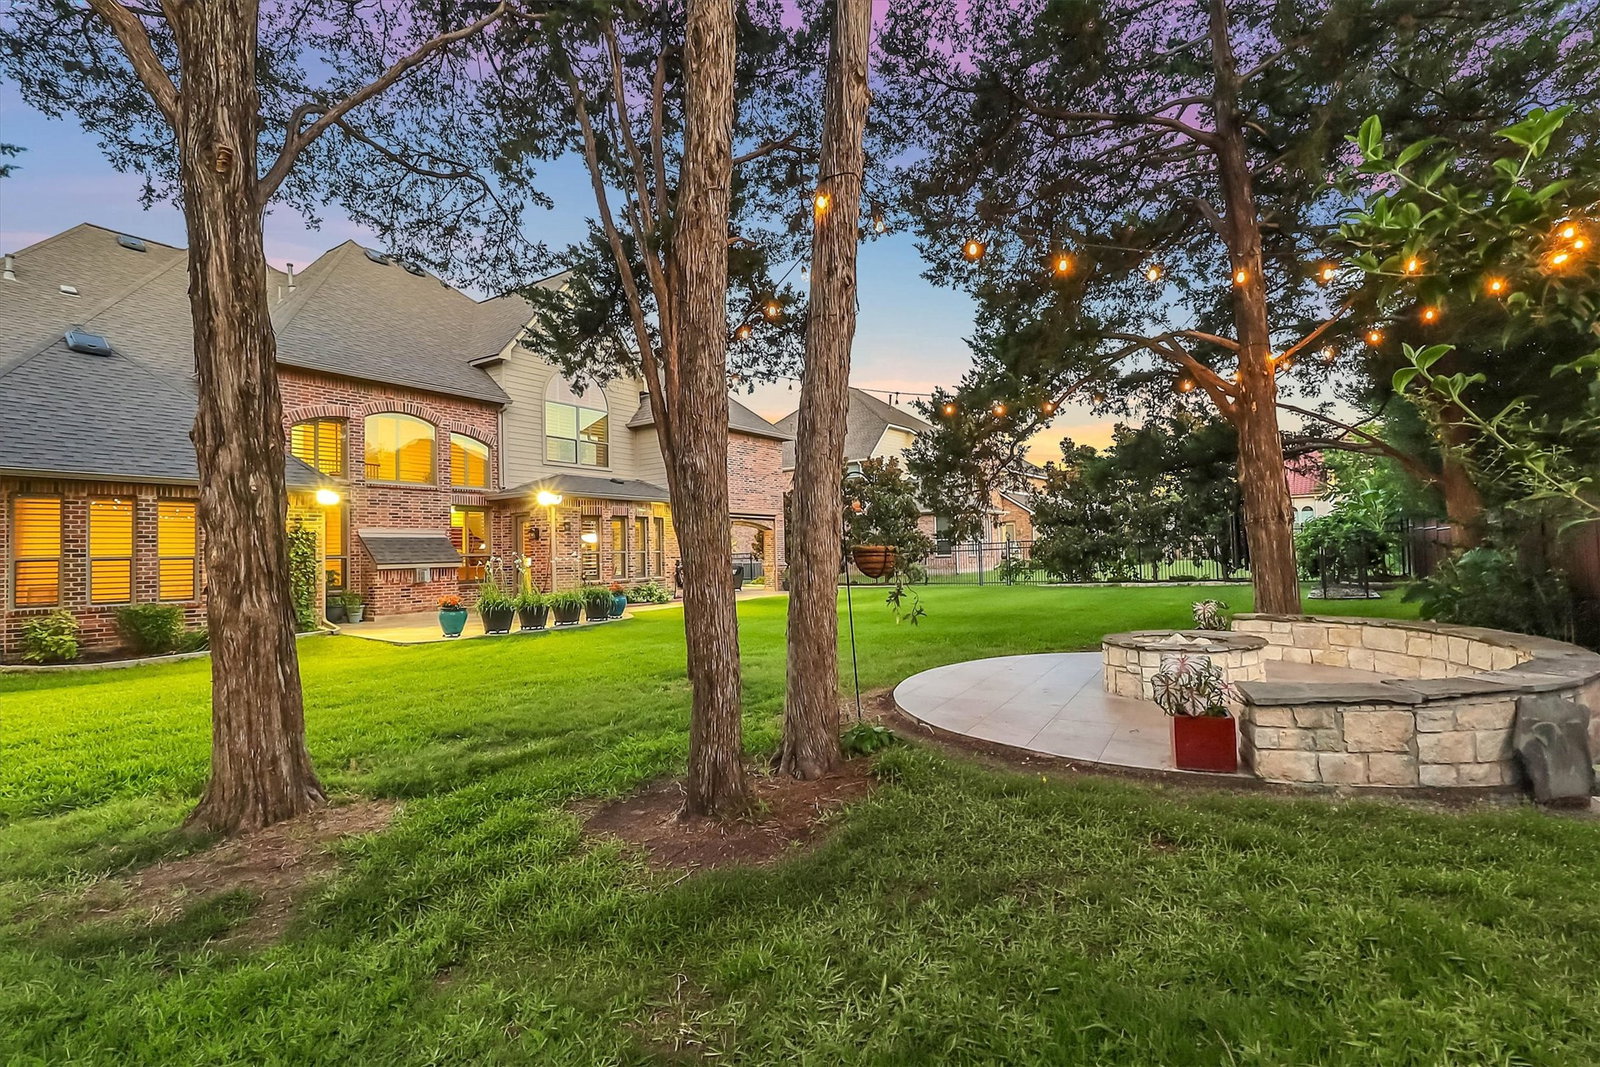
Sophisticated Luxury Meets Idyllic Community in Southlake’s Estes Park 2108 Canyon Park Drive 4 Beds 3.5 Baths 5,923 Sq. Ft. 0.39 Acres Nestled in the premier Estes Park community, this striking luxury estate combines grand architectural scale with sanctuary warmth. Spanning 5,923 square feet of meticulously designed living space, Past the threshold, a grand two-story foyer reveals an elegant curved staircase, sweeping sightlines, rich hardwood and tile flooring, and expansive windows with serene water views. The architectural scale continues into the magnificent two-story family room, featuring a beautiful fireplace framed by a wall of radiant windows. An expansive first-floor study with an elegant double-door entry offers a dedicated work-from-home space. Designed for grand architectural scale and everyday living, the open-concept chef's kitchen centers around a large island, professional breakfast bar, walk-in pantry, and an adjacent sunlit breakfast area. A secondary curved staircase leads past an attractive, dedicated wine room. Upstairs, a generous second-floor gameroom anchors the home's entertainment space. The home features four generous bedrooms. The luxurious primary suite showcases an eleven-foot tray ceiling and a spa-inspired bath with a whirlpool soaking tub, dual vanities, a glass-enclosed walk-in shower, and two immense walk-in closets. All secondary bedrooms include their own private walk-in closets. Set on a pristine 0.39-acre lot, the backyard features an expansive layout. Enjoy a climate-controlled covered patio with space for any gathering, a full outdoor kitchen, and manicured landscaping. Car enthusiasts will appreciate the attached, climate-controlled split garage with epoxy flooring. Zoned for the award-winning Carroll ISD, residents enjoy community lakes and manicured walking trails, minutes from premier shopping, dining, and events at Southlake Town Square.
/u.realgeeks.media/cleardirectionrealestate/CDRE-Master-Logo.png)
Additional Information
- HOA Fees
- $1,300
- HOA Freq
- Annually
- Amenities
- Fireplace
- Lot Size
- 16,988
- Acres
- 0.39
- Lot Description
- Retaining Wall
- Interior Features
- Cable TV
- Flooring
- Carpet, Hardwood, Slate/Marble
- Foundation
- Slab
- Roof
- Asphalt
- Stories
- 2
- Pool Features
- None
- Fireplaces
- 1
- Fireplace Type
- Other
- Garage Spaces
- 3
- Carport Spaces
- 3
- Parking Garage
- Covered, Epoxy Flooring
- School District
- Carroll Isd
- Elementary School
- Walnut Grove
- Middle School
- Carroll
- High School
- Carroll
- Possession
- CloseOfEscrow
- Community Features
- Sidewalks, Near Trails/Greenway
Mortgage Calculator
Listing courtesy of Suchitra Kannaeganti from TEXSMART REALTY INC. Contact: 469-525-6725