404 Travelers Ter, Argyle, TX 76226
- $1,050,000
- 4
- BD
- 5
- BA
- 3,332
- SqFt




- List Price
- $1,050,000
- MLS#
- 21314688
- Status
- PENDING
- Type
- Single Family Residential
- Subtype
- Residential
- Style
- Ranch, Detached
- Year Built
- 2019
- Construction Status
- Preowned
- Bedrooms
- 4
- Full Baths
- 4
- Half Baths
- 1
- Acres
- 0.29
- Living Area
- 3,332
- County
- Denton
- City
- Argyle
- Subdivision
- 5t Ranch Ph 2
- Number of Stories
- 1
- Architecture Style
- Ranch, Detached
Property Description
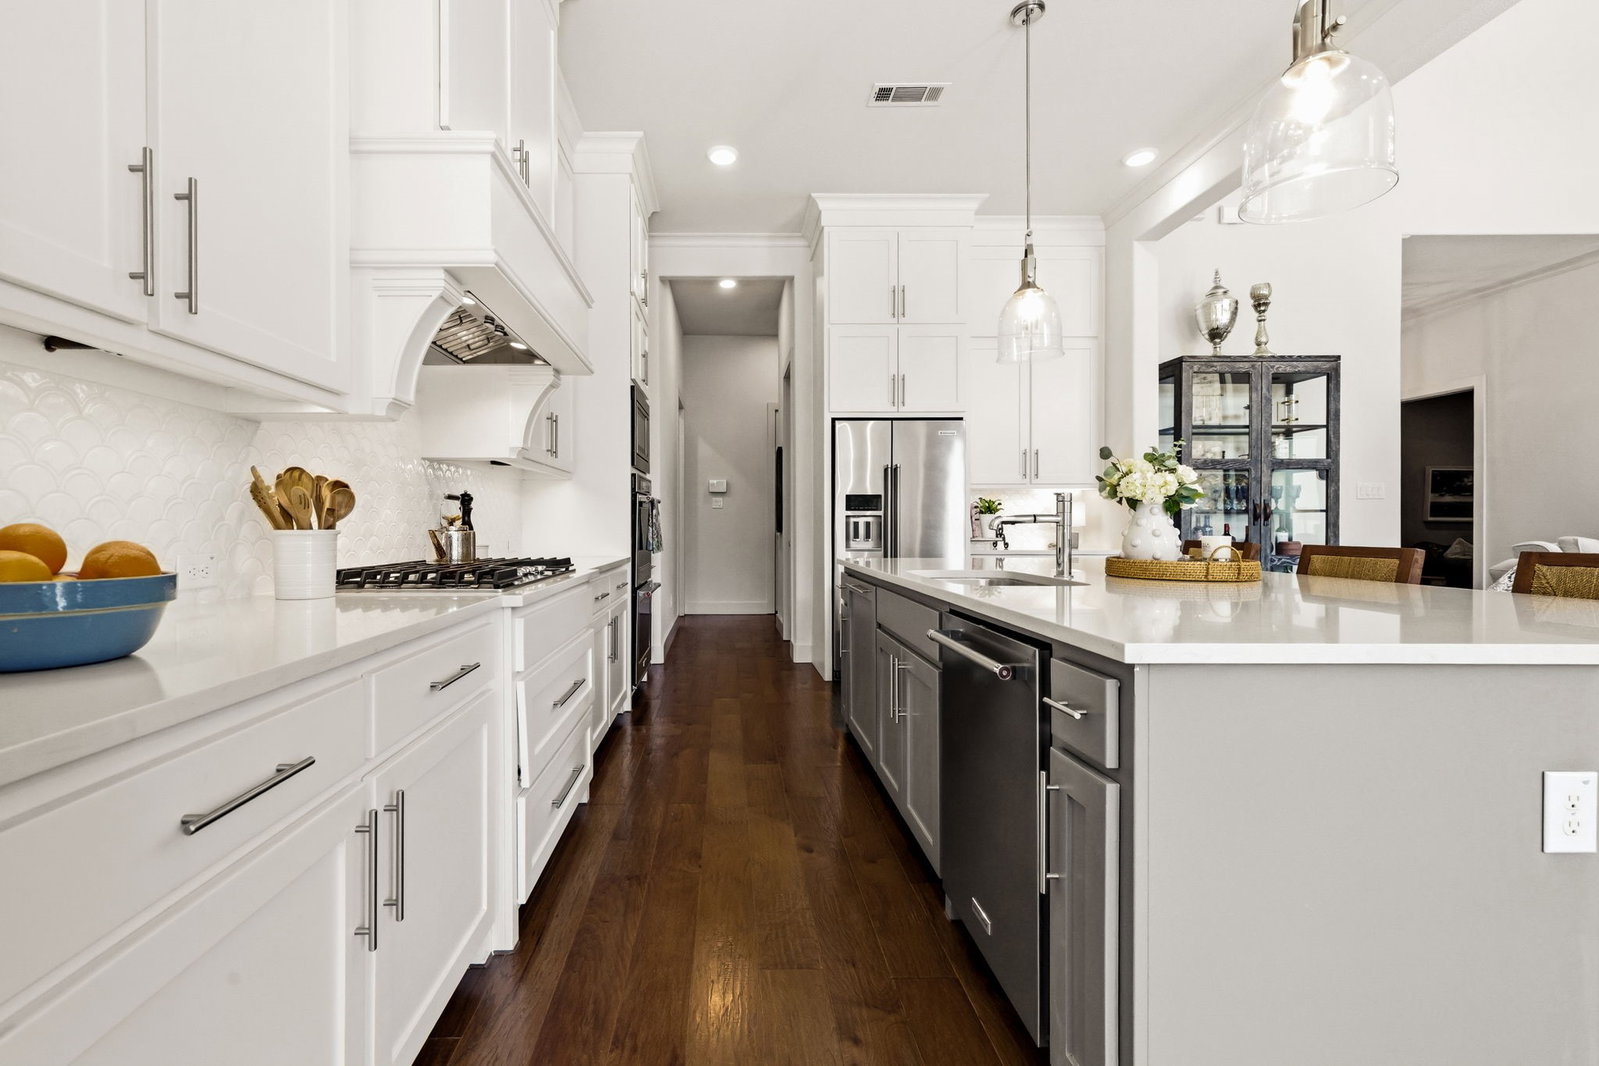
Welcome to this stunning one story luxury home located in sought-after 5T Ranch located down the street from the Denton Country Club & easy access to major roads. This ideal floor plan offers an impressive foyer that leads to the light filled living room where a wall of windows showcases the backyard oasis. The living room features a brick fireplace & a gorgeous designer chandelier! The living area flows into the bright kitchen that boasts quartz countertops, a large island, double ovens & a gas cooktop. The generous dining area can accommodate a large table for your gatherings. Enjoy your favorite movies or sporting events in the cozy media room equipped with 7.1 surround sound wiring & speakers. There is a private study located off the foyer with views to the front yard. The three way split bedrooms each feature a full bath offering privacy for your guests or multigenerational living. The primary suite offers views to the pool and features a spa-like bath with a huge walk-in shower, large soaking tub, his & hers vanities and a generous walk-in closet. Just in time for summer fun, retreat to the resort style backyard where you will enjoy an extended covered patio, a sparkling pool with spa, & a cabana with a built in grill, leather granite countertop & flat screen TV wiring. Chilly outside? Sit around the firepit & enjoy sharing stories with friends or just a quiet relaxing evening. This home is perfect for indoor & outdoor year round entertaining. Improvements include designer lighting fixtures, whole house surge protection, recent HVAC, roof 2025 with continuous ridge vent, engineered hickory wood floors & plantation shutters. Almost one third acre of meticulously designed extensive landscaping that includes river rock beds, concrete paver walkways, and an abundance of thoughtfully positioned shrubs & trees for the perfect lock and leave lifestyle. 5T Ranch offers a Flock camera system at the entrance, playground & a trail system that leads to Hilltop elementary.
/u.realgeeks.media/cleardirectionrealestate/CDRE-Master-Logo.png)
Additional Information
- Unexempt Taxes
- $17,633
- HOA Fees
- $1,550
- HOA Freq
- Annually
- Amenities
- Fireplace, Pool
- Lot Size
- 12,806
- Acres
- 0.29
- Lot Description
- Irregular Lot, Landscaped, Level, Subdivision, Sprinkler System-Yard, Few Trees
- Interior Features
- Chandelier, Decorative Designer Lighting Fixtures, Double Vanity, High Speed Internet, In-Law Arrangement, Kitchen Island, Open Floor Plan, Pantry, Smart Home, Cable TV, Vaulted/Cathedral Ceilings, Walk-In Closet(s), Wired Audio
- Flooring
- Brick, Carpet, Tile, Hardwood
- Foundation
- Slab
- Roof
- Composition
- Stories
- 1
- Pool
- Yes
- Pool Features
- Cabana, Gunite, Heated, In Ground, Outdoor Pool, Pool, Pool Sweep, Pool/Spa Combo, Water Feature
- Fireplaces
- 1
- Fireplace Type
- Family Room, Gas Log, Gas Starter, Masonry
- Exterior
- Fire Pit, Gas Grill, Lighting, Outdoor Grill, Outdoor Living Area, Rain Gutters
- Garage Spaces
- 3
- Parking Garage
- Additional Parking, Paved, Driveway, Garage, Garage Door Opener, Inside Entrance, Parking Pad, Garage Faces Side
- School District
- Argyle Isd
- Elementary School
- Hilltop
- Middle School
- Argyle
- High School
- Argyle
- Possession
- Negotiable
- Community Features
- Playground, Park, Near Trails/Greenway, Curbs, Sidewalks
Mortgage Calculator
Listing courtesy of Marsha Crawford from Compass RE Texas, LLC. Contact: 972-989-3112