534 Conestoga Trl, Rhome, TX 76078
- $485,000
- 3
- BD
- 2
- BA
- 1,765
- SqFt




- List Price
- $485,000
- MLS#
- 21311883
- Status
- ACTIVE UNDER CONTRACT
- Type
- Single Family Residential
- Subtype
- Residential
- Style
- Traditional, Detached
- Year Built
- 1994
- Construction Status
- Preowned
- Bedrooms
- 3
- Full Baths
- 2
- Acres
- 2.10
- Living Area
- 1,765
- County
- Wise
- City
- Rhome
- Subdivision
- Old Chisholm Estates Ph I
- Number of Stories
- 1
- Architecture Style
- Traditional, Detached
Property Description
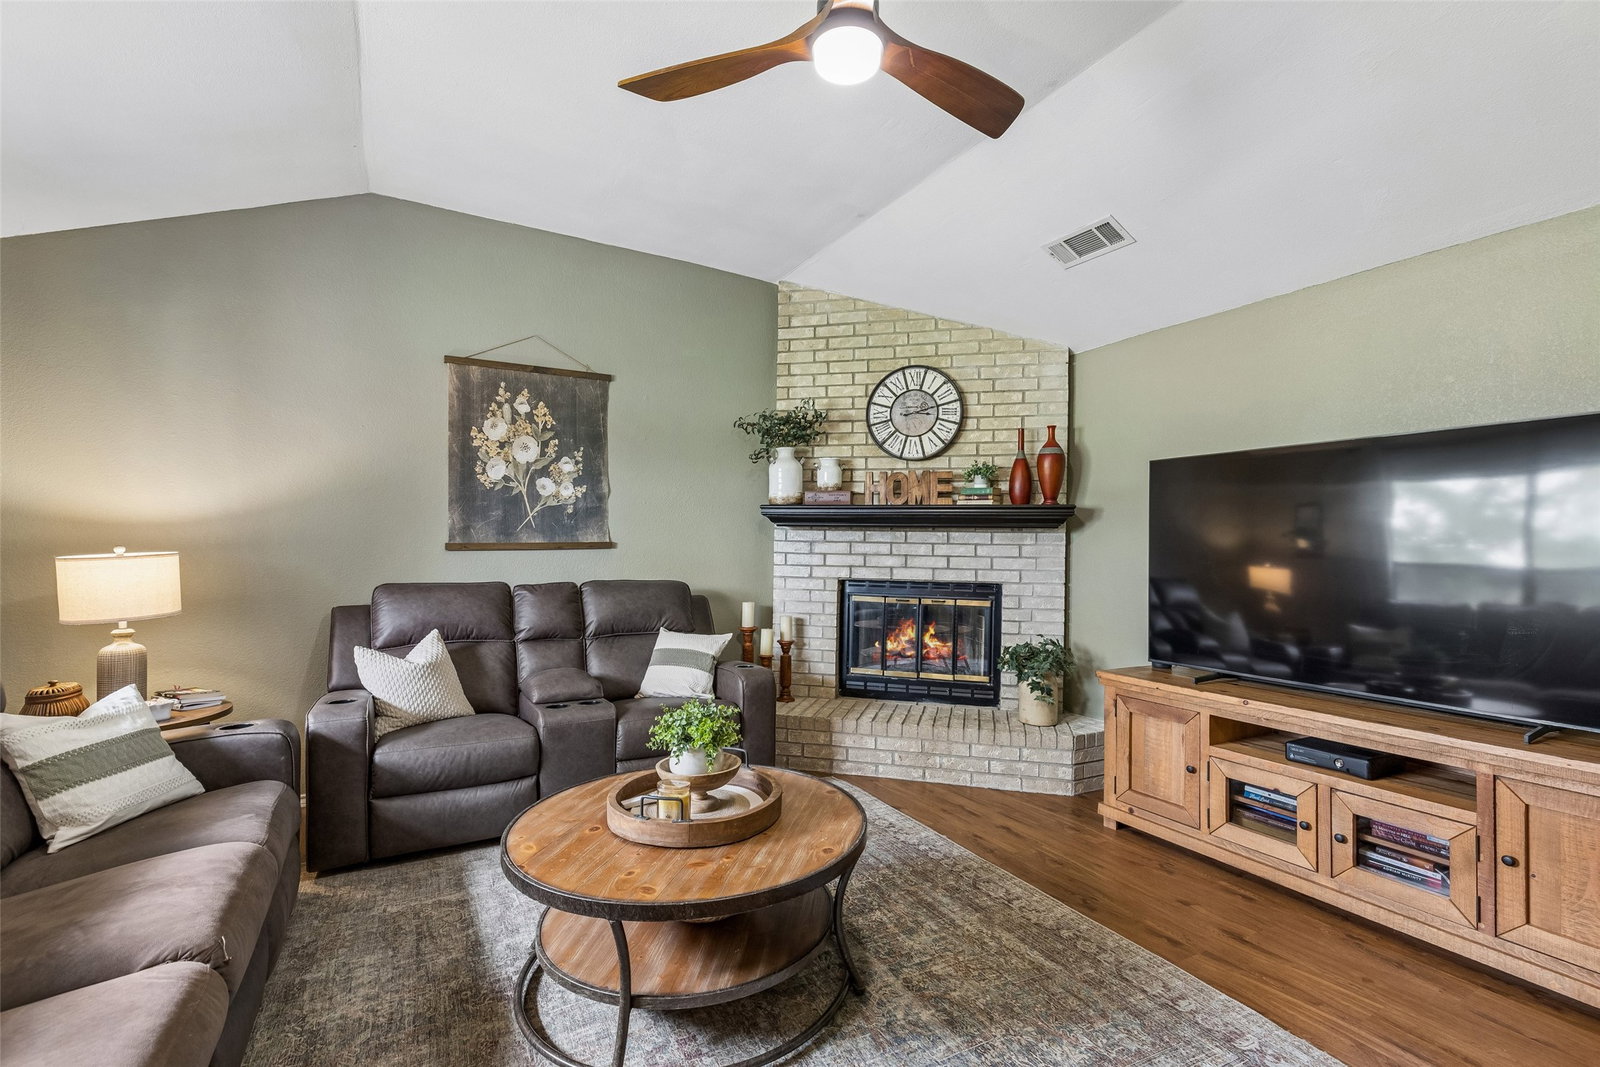
*This property is in Active Kick Out status which means the Sellers can still receive offers* Discover the perfect blend of country charm and modern comfort with this beautifully updated home nestled on 2 unrestricted acres close to the end of a quiet dead-end street. Enjoy the privacy, peace, and freedom of country living with no HOA restrictions. Designed for both everyday living and entertaining, this home is filled with character and stylish, on-trend updates throughout. The spacious kitchen features crisp white cabinetry, abundant counter and storage space, and a sunlit dining area perfect for gathering with family and friends. The living room showcases soaring ceilings and a beautiful brick corner fireplace that creates a warm and inviting atmosphere. Ceiling fans, generous closets, and thoughtful finishes enhance every room. The private primary suite offers vaulted ceilings, a beautifully updated ensuite bath, and two walk-in closets for exceptional storage. Outside, the possibilities are endless. A four-stall barn is ready for horses or other livestock, while the workshop and storage barn provide ample space for hobbies, equipment, or projects. Whether you're dreaming of a hobby farm, room to roam, or simply a peaceful retreat, this rare property offers it all. Don't miss this incredible opportunity to own a charming home with acreage & privacy! Foundation repaired January 2023, roof replaced February 2026, and septic system replaced May 2024.
/u.realgeeks.media/cleardirectionrealestate/CDRE-Master-Logo.png)
Additional Information
- Unexempt Taxes
- $6,125
- Amenities
- Fireplace
- Lot Size
- 91,258
- Acres
- 2.10
- Lot Description
- Back Yard, Irregular Lot, Lawn, Landscaped, Level
- Interior Features
- Decorative Designer Lighting Fixtures, High Speed Internet, Other, Walk-In Closet(s)
- Flooring
- Laminate, Tile
- Foundation
- Slab
- Roof
- Composition
- Stories
- 1
- Pool Features
- None
- Fireplaces
- 1
- Fireplace Type
- Living Room, Masonry
- Exterior
- Rain Gutters
- Carport Spaces
- 2
- Parking Garage
- Carport
- School District
- Northwest Isd
- Elementary School
- Justin
- Middle School
- Pike
- High School
- Northwest
- Possession
- CloseOfEscrow
Mortgage Calculator
Listing courtesy of Amanda Peterson from Redfin Corporation. Contact: 972-954-4791

Listing provided by North Texas Real Estate Information Systems (NTREIS). Listing data has been deemed reliable but is not guaranteed to be accurate by the MLS.
Last updated: