2604 Walnut Creek Ln, The Colony, TX 75056
- $650,000
- 3
- BD
- 2
- BA
- 2,336
- SqFt



- List Price
- $650,000
- MLS#
- 21305915
- Status
- ACTIVE
- Type
- Single Family Residential
- Subtype
- Residential
- Style
- Traditional, Detached
- Year Built
- 2016
- Construction Status
- Preowned
- Bedrooms
- 3
- Full Baths
- 2
- Acres
- 0.14
- Living Area
- 2,336
- County
- Denton
- City
- The Colony
- Subdivision
- Austin Waters East Ph 1
- Number of Stories
- 1
- Architecture Style
- Traditional, Detached
Property Description
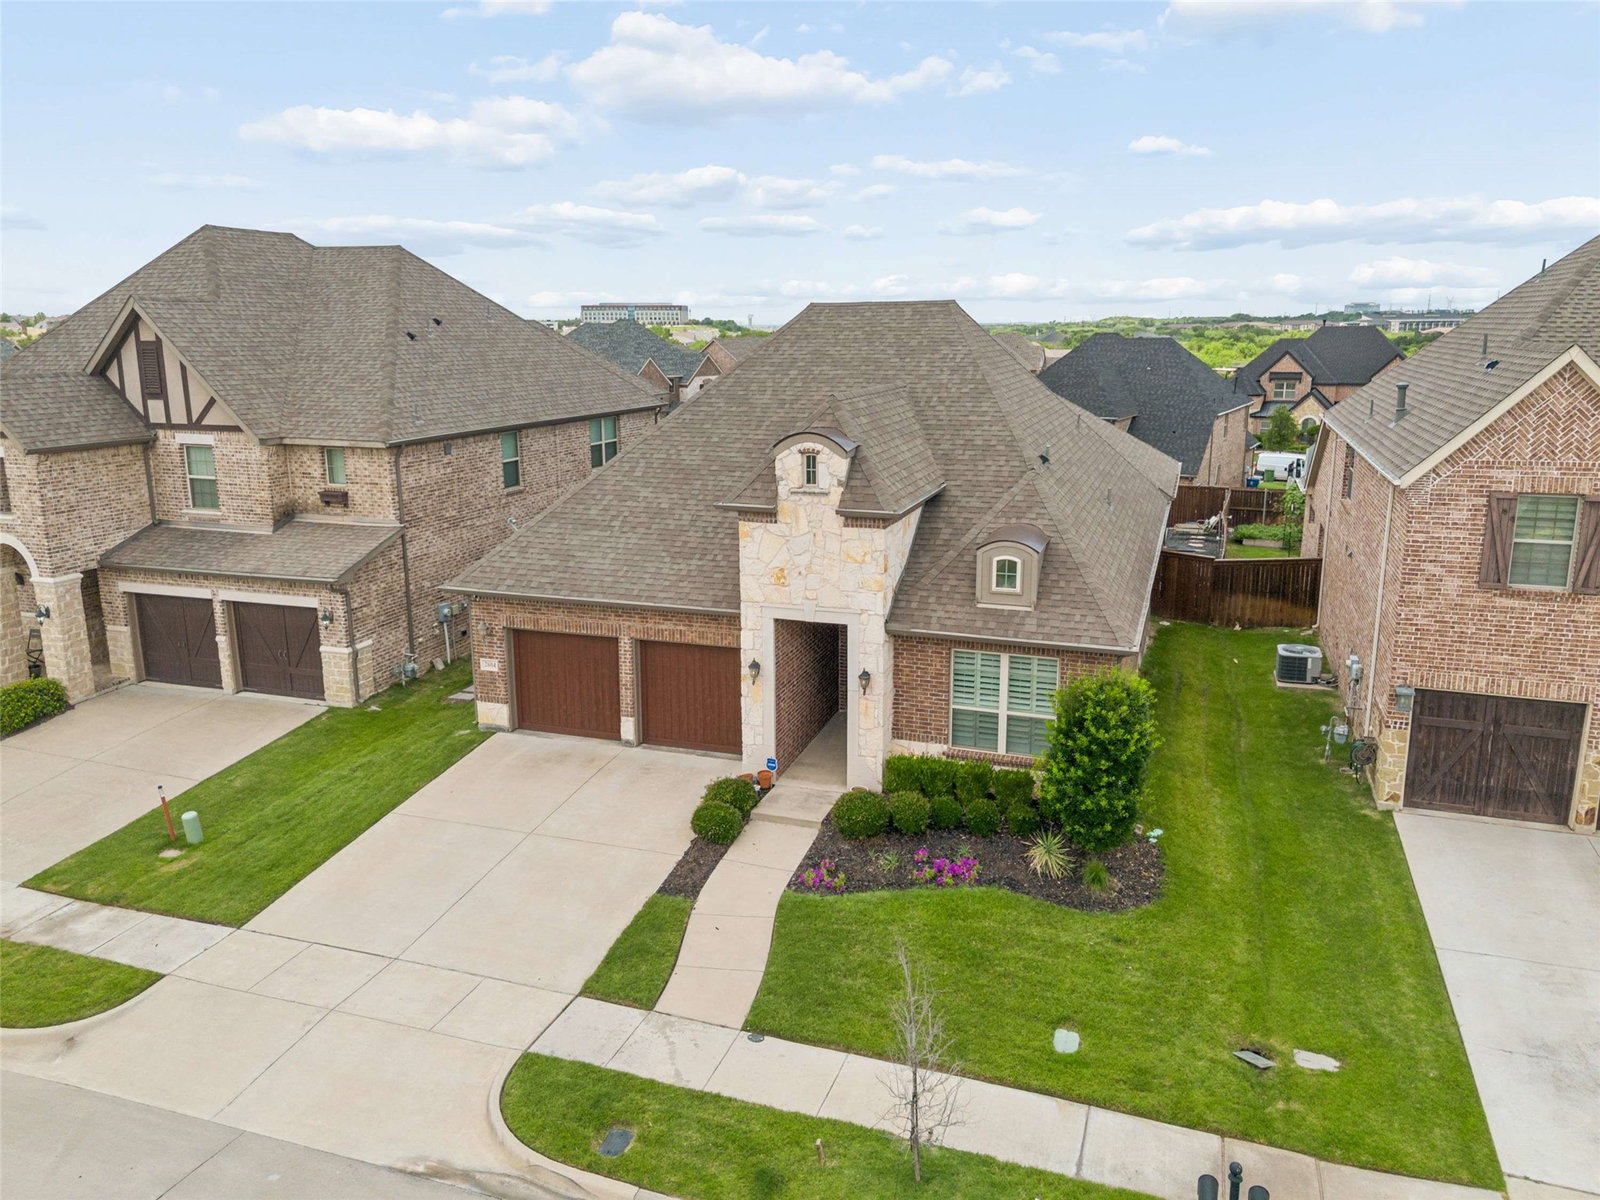
A long vaulted entry creates an impressive first impression while also providing privacy between the front door & the main living area. Thoughtfully designed for both comfort & function, this home offers a split bedroom layout with the secondary bedrooms positioned at the front of the home with their own bathroom, while the private primary suite is tucked away at the rear. There is no carpet, with neutral luxury vinyl plank flooring throughout for a clean, current look. The bathrooms are finished in tasteful, timeless selections that will appeal to a wide range of buyers. The kitchen is the heart of the home, featuring an oversized island that provides generous prep space & serves as a casual dining. Just off the kitchen is a micro office with built in desk and room for a chair, printer, etc. creating the perfect workspace. Plantation shutters on every window add warmth, charm, & an upgraded finish throughout the home. The 3 car tandem garage with epoxy flooring opens into a fantastic mudroom with cubbies, which connects to a laundry room with sink and then directly into the oversized primary closet, a layout that makes everyday living exceptionally convenient. The back patio is designed to be enjoyed year round, complete with an automatic shades for a comfortable bug free retreat that is perfect for morning coffee or relaxing outdoors. The deck, made of recycled plastic, adds another thoughtful upgrade to the outdoor space. Plenty of grass remains for pets & additional outdoor activities. Paid off solar panels will transfer with the property for added efficiency & valu, with no lease or payoff concers for the buyer. Set in a delightful location with easy access to Austin Waters shops and restaurants, this home also enjoys wonderful community walking trails & a neighborhood pool. With neutral finishes, practical upgrades & a highly functional layout, this home offers an easy lifestyle in one of The Colony's most desirable communities.
/u.realgeeks.media/cleardirectionrealestate/CDRE-Master-Logo.png)
Additional Information
- Unexempt Taxes
- $12,202
- HOA Fees
- $1,486
- HOA Freq
- Annually
- Amenities
- Fireplace
- Lot Size
- 6,185
- Acres
- 0.14
- Lot Description
- Irregular Lot, Landscaped, Subdivision, Sprinkler System-Yard, Few Trees
- Interior Features
- Decorative Designer Lighting Fixtures, Granite Counters, High Speed Internet, Kitchen Island, Open Floor Plan, Cable TV, Walk-In Closet(s), Wired Audio
- Flooring
- Vinyl
- Foundation
- Slab
- Roof
- Composition
- Stories
- 1
- Pool Features
- None, Community
- Fireplaces
- 1
- Fireplace Type
- Gas, Living Room
- Exterior
- Garden, Rain Gutters
- Garage Spaces
- 3
- Parking Garage
- Garage Faces Front, Garage, Tandem
- School District
- Lewisville Isd
- Elementary School
- Memorial
- Middle School
- Arbor Creek
- High School
- Hebron
- Possession
- CloseOfEscrow
- Community Features
- Playground, Pool, Sidewalks
Mortgage Calculator
Listing courtesy of Adrienne Sommerfeldt from Coldwell Banker Apex, REALTORS. Contact: 214-733-0100