6753 Verandah Way, Irving, TX 75039
- $639,000
- 3
- BD
- 3
- BA
- 2,500
- SqFt




- List Price
- $639,000
- MLS#
- 21300971
- Status
- ACTIVE UNDER CONTRACT
- Type
- Single Family Residential
- Subtype
- Residential
- Style
- Contemporary, Detached
- Year Built
- 2020
- Construction Status
- Preowned
- Bedrooms
- 3
- Full Baths
- 3
- Acres
- 0.08
- Living Area
- 2,500
- County
- Dallas
- City
- Irving
- Subdivision
- Terraces Las Colinas Residentia
- Number of Stories
- 2
- Architecture Style
- Contemporary, Detached
Property Description
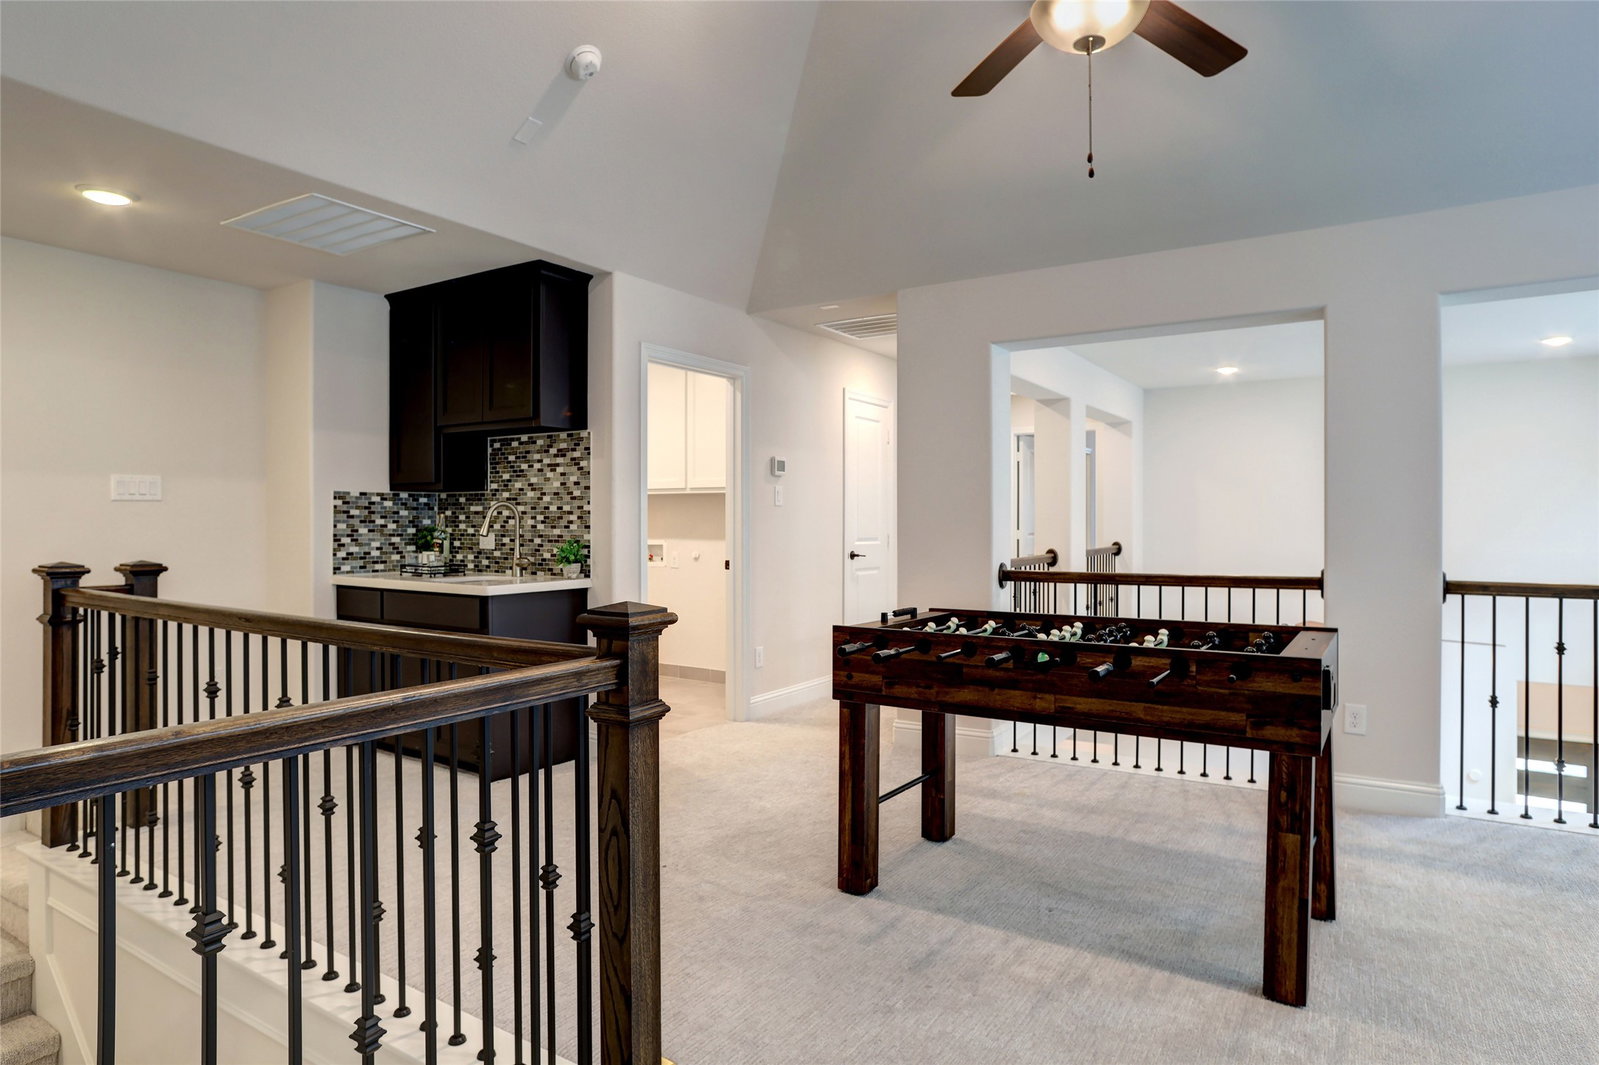
Beautifully designed modern home in the highly sought-after Terraces Las Colinas, ideally situated on a premium greenbelt lot. This stunning 3bedroom, 3bath residence showcases a sophisticated stucco exterior with elegant architectural details and a low-maintenance lifestyle. Step inside to an open concept floor plan filled with natural light, soaring ceilings, rich wood flooring, and premium plantation shutters throughout. The thoughtfully designed interior features a timeless palette of soft whites and grays, accented by upgraded black fixtures and designer lighting. The chef inspired kitchen is equipped with white quartz countertops, a matte black farmhouse sink, upgraded pendant lighting over the spacious island, and stylish black faucets, creating a perfect blend of function and modern elegance. The spacious primary suite offers a relaxing retreat with granite vanity countertops, exotic tile flooring, framed mirrors, and an upgraded walk-in shower. A private balcony overlooks the beautiful neighborhood, providing the perfect spot to unwind and enjoy peaceful views. Conveniently located near PGBT and Highway 635, with easy access to shopping, dining, and entertainment, this exceptional home truly offers everything you are looking for.
/u.realgeeks.media/cleardirectionrealestate/CDRE-Master-Logo.png)
Additional Information
- HOA Fees
- $995
- HOA Freq
- SemiAnnually
- Other Equipment
- Irrigation Equipment
- Lot Size
- 3,354
- Acres
- 0.08
- Lot Description
- Greenbelt, Irregular Lot, Landscaped, Subdivision, Sprinkler System-Yard, Few Trees
- Interior Features
- Chandelier, Decorative Designer Lighting Fixtures, Eat-In Kitchen, Granite Counters, High Speed Internet, Kitchen Island, Multiple Primary Suites, Open Floor Plan, Pantry, Cable TV, Natural Woodwork, Walk-In Closet(s), Wired Audio
- Flooring
- Carpet, Tile, Hardwood, Wood
- Foundation
- Slab
- Roof
- Composition
- Stories
- 2
- Pool Features
- None
- Exterior
- Balcony, Private Entrance, Private Yard, Rain Gutters
- Garage Spaces
- 2
- Parking Garage
- Alley Access, Garage - Single Door, Driveway, Garage, Garage Door Opener, Private, Garage Faces Rear
- School District
- Carrollton-Farmers Branch Isd
- Elementary School
- La Villita
- Middle School
- Bush
- High School
- Ranchview
- Possession
- CloseOfEscrow
- Community Features
- Sidewalks
Mortgage Calculator
Listing courtesy of Angela Yi from The Michael Group. Contact: