502 Clear Vista Dr, Trophy Club, TX 76262
- $1,375,000
- 4
- BD
- 5
- BA
- 4,371
- SqFt




- List Price
- $1,375,000
- Price Change
- ▼ $75,000 1785141782
- MLS#
- 21300401
- Status
- ACTIVE
- Type
- Single Family Residential
- Subtype
- Residential
- Style
- Detached
- Year Built
- 2007
- Construction Status
- Preowned
- Bedrooms
- 4
- Full Baths
- 4
- Half Baths
- 1
- Acres
- 0.29
- Living Area
- 4,371
- County
- Denton
- City
- Trophy Club
- Subdivision
- Eagles Ridge Ph II
- Number of Stories
- 2
- Architecture Style
- Detached
Property Description
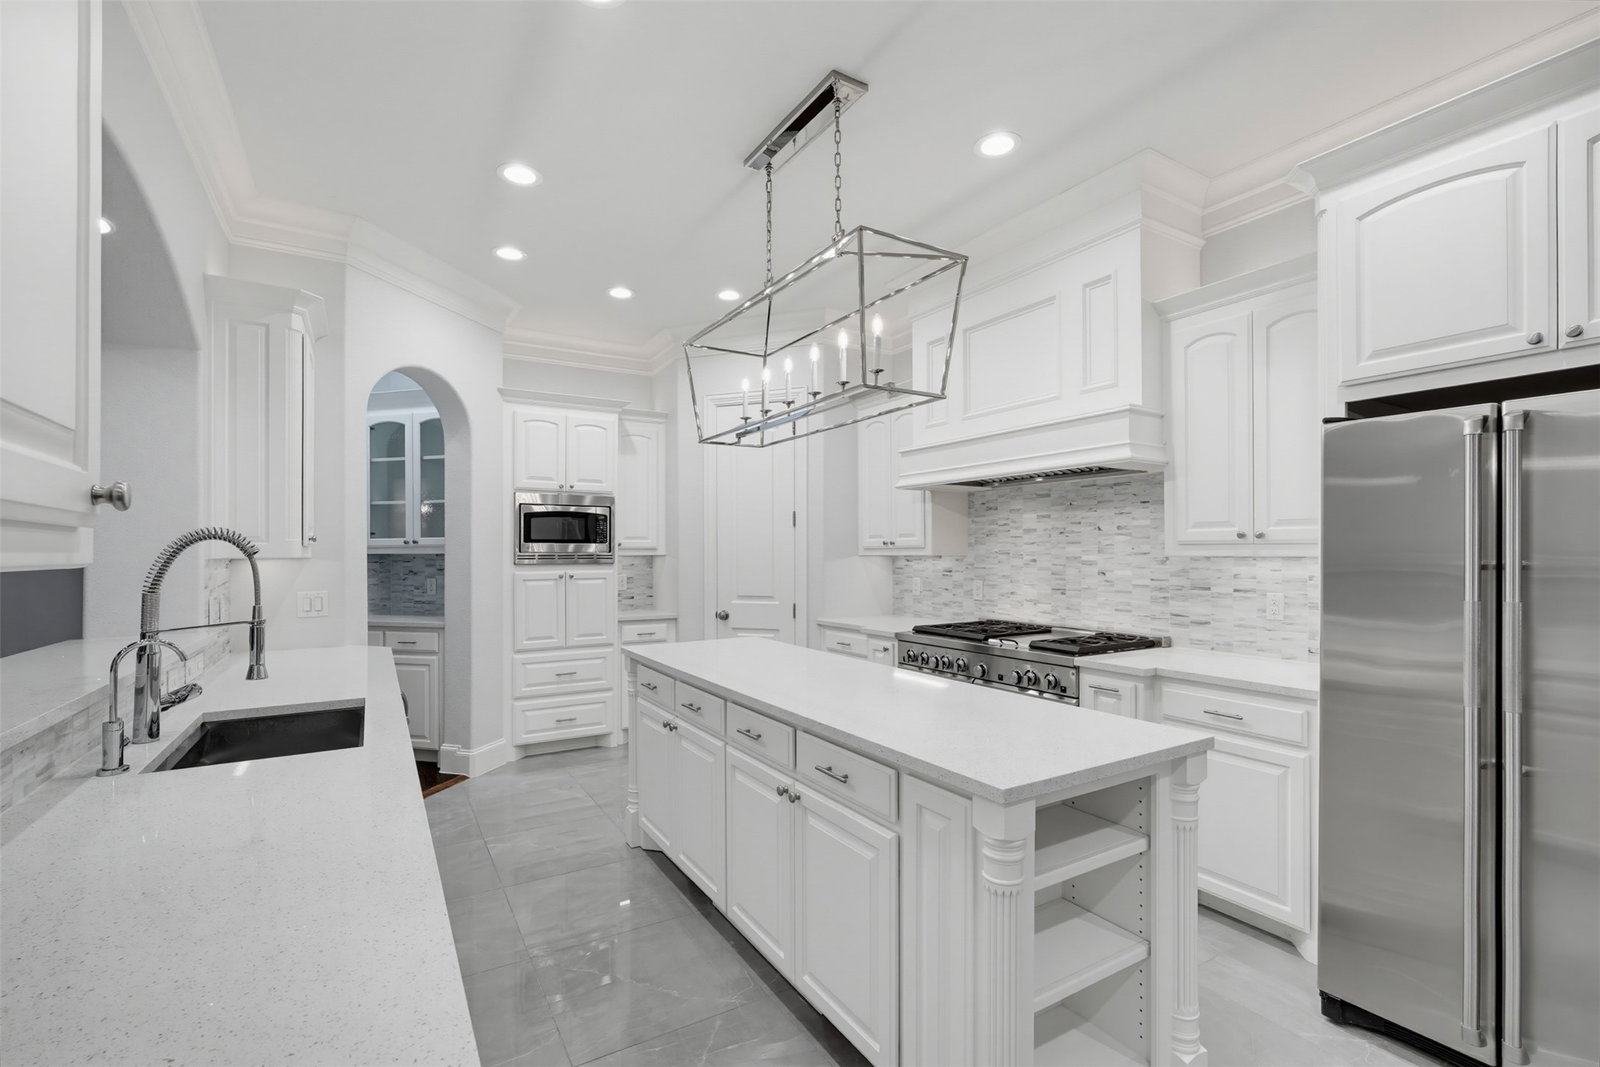
Nestled within the highly sought-after Eagles Ridge section of Trophy Club, this exceptional custom residence offers 4,371 square feet of living space on a well-maintained 0.29-acre lot. Offering 4 bedrooms and 4.5 baths, the home showcases soaring ceilings, extensive crown molding, rich scraped hardwood floors, and elegant finishes throughout. A chef's kitchen serves as the centerpiece of the main living areas, while the spacious first-floor primary suite offers main-level convenience. Outside, a resort-style backyard features a 9-foot-deep beach-entry pool, waterfall, and spa, complemented by two outdoor living areas. A covered patio includes an outdoor kitchen with a built-in grill, refrigerator, and fireplace, while a separate covered pavilion overlooks the pool, creating the perfect setting for family gatherings and entertaining. Quartz countertops, high-end stainless steel appliances, custom cabinetry, a large center island, and a 6-burner double-oven gas range anchor the kitchen. Views of the living room, breakfast nook, and backyard pool make it easy to prepare meals while entertaining. The first-floor primary suite overlooks the backyard and features dual vanities, a soaking tub, and an oversized walk-in shower. Also on the main level are a private mother-in-law suite and an elegant office with custom built-in bookshelves. Upstairs offers a newly remodeled family room, media room, and two secondary bedrooms with two full baths. The sellers recently invested $31,000 to replace every window throughout the home, improving energy efficiency and eliminating a major future expense for the next owner. Located in award-winning Northwest ISD with convenient access to premier shopping, dining, golf, parks, and entertainment—and no HOA.
/u.realgeeks.media/cleardirectionrealestate/CDRE-Master-Logo.png)
Additional Information
- Unexempt Taxes
- $20,259
- Other Equipment
- Home Theater
- Amenities
- Fireplace, Pool
- Lot Size
- 12,806
- Acres
- 0.29
- Interior Features
- Double Vanity, Eat-In Kitchen, In-Law Arrangement, Kitchen Island, Open Floor Plan, Natural Woodwork, Walk-In Closet(s)
- Stories
- 2
- Pool
- Yes
- Pool Features
- Pool, Pool/Spa Combo, Salt Water, Water Feature
- Fireplaces
- 2
- Fireplace Type
- Gas
- Garage Spaces
- 3
- Parking Garage
- Garage - Single Door, Garage Faces Front, Garage, Garage Faces Side
- School District
- Northwest Isd
- Elementary School
- Beck
- Middle School
- Medlin
- High School
- Byron Nelson
- Possession
- ClosePlus30To60Days
Mortgage Calculator
Listing courtesy of Mike Altan from Keller Williams Realty. Contact: 213-272-0748