1008 Providence Dr, Allen, TX 75002
- $535,000
- 5
- BD
- 3
- BA
- 2,469
- SqFt




- List Price
- $535,000
- MLS#
- 21298166
- Status
- ACTIVE UNDER CONTRACT
- Type
- Single Family Residential
- Subtype
- Residential
- Style
- Traditional, Detached
- Year Built
- 1999
- Construction Status
- Preowned
- Bedrooms
- 5
- Full Baths
- 2
- Half Baths
- 1
- Acres
- 0.18
- Living Area
- 2,469
- County
- Collin
- City
- Allen
- Subdivision
- Allen North Add Ph Three
- Number of Stories
- 2
- Architecture Style
- Traditional, Detached
Property Description
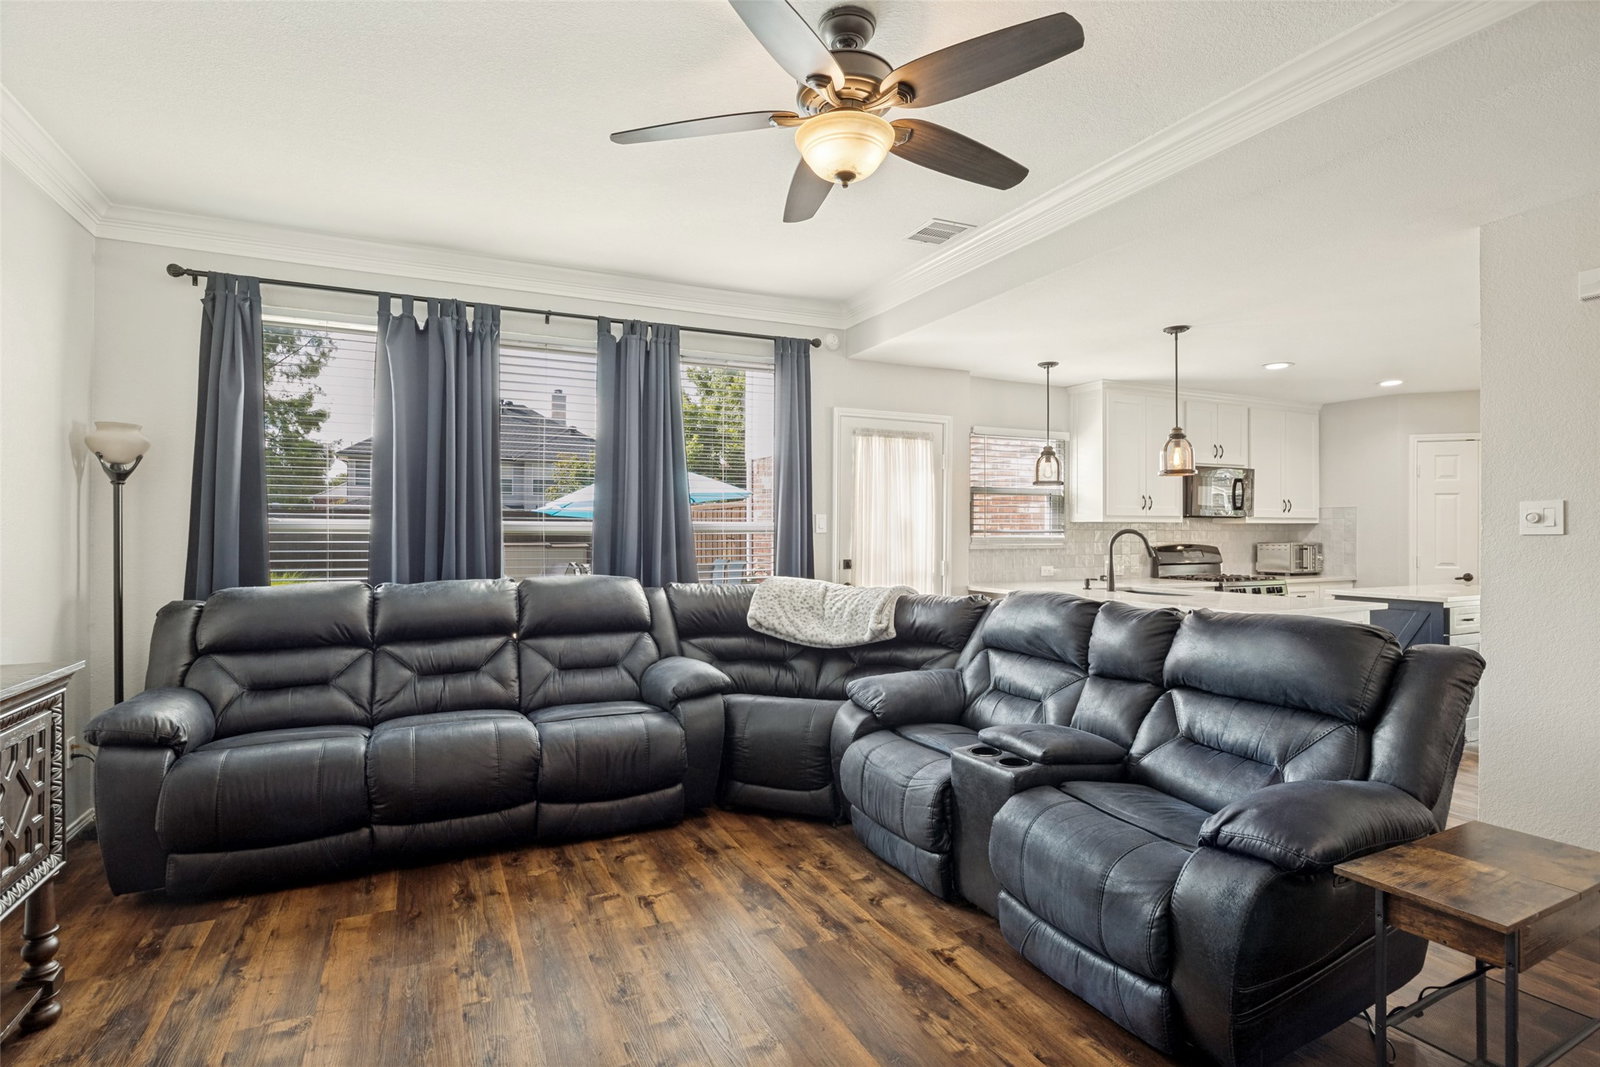
Beautiful 5-bedroom two-story home in Allen with mature trees, great curb appeal, and a backyard built for entertaining. Inside, luxury vinyl plank flooring runs throughout the home, complementing neutral paint, crown molding, arched openings, and updated lighting. The main level offers a formal dining room, a downstairs bedroom with closet that could also work well as a flex room or office, a comfortable living area with a fireplace and stone surround, and an updated kitchen that opens to the living space. The kitchen features white cabinetry, quartz countertops, a blue accent island, tile backsplash, black hardware, pendant lighting, stainless and black appliances, and a gas range. Upstairs, the spacious primary suite includes a sitting or desk area, great natural light, and a sliding barn door leading into the updated ensuite bath. The primary bathroom offers dual sinks, white cabinetry, black hardware, a dedicated vanity area, and a large walk-in shower with frameless glass, textured tile, pebble-style flooring, and modern black fixtures. Secondary bedrooms offer ceiling fans, good natural light, and flexible space for bedrooms, guests, or office needs. Out back, enjoy a private backyard retreat with a sparkling pool, raised spa with water feature, extended patio space, multiple seating areas, and landscaped areas framed by a wood privacy fence. Located in Allen ISD, minutes from Eagle Stadium, and close to Allen Premium Outlets, The Village at Allen, and Fairview Town Center for tons of shopping and dining options.
/u.realgeeks.media/cleardirectionrealestate/CDRE-Master-Logo.png)
Additional Information
- Unexempt Taxes
- $7,856
- HOA Fees
- $266
- HOA Freq
- Annually
- Amenities
- Fireplace, Pool
- Lot Size
- 7,840
- Acres
- 0.18
- Lot Description
- Irregular Lot, Sprinkler System-Yard, Few Trees
- Interior Features
- Eat-In Kitchen, Kitchen Island, Pantry, Walk-In Closet(s)
- Flooring
- Vinyl
- Foundation
- Slab
- Roof
- Composition
- Stories
- 2
- Pool
- Yes
- Pool Features
- Gunite, Pool, Pool/Spa Combo, Water Feature
- Fireplaces
- 1
- Fireplace Type
- Gas Log, Gas Starter, Living Room
- Exterior
- Rain Gutters
- Garage Spaces
- 2
- Parking Garage
- Alley Access, Driveway, Garage, Kitchen Level, Garage Faces Rear
- School District
- Allen Isd
- Elementary School
- Olson
- Middle School
- Curtis
- High School
- Allen
- Possession
- Negotiable
- Community Features
- Curbs, Sidewalks
Mortgage Calculator
Listing courtesy of Ryan Cave from Keller Williams Realty Allen. Contact: 469-630-2099