5465 Patterson Ct, Irving, TX 75039
- $656,900
- 3
- BD
- 4
- BA
- 1,951
- SqFt



- List Price
- $656,900
- MLS#
- 21297725
- Status
- ACTIVE
- Type
- Townhome
- Subtype
- Residential
- Style
- Contemporary, Traditional
- Year Built
- 2024
- Construction Status
- New Construction - Complete
- Bedrooms
- 3
- Full Baths
- 3
- Half Baths
- 1
- Acres
- 0.04
- Living Area
- 1,951
- County
- Dallas
- City
- Irving
- Subdivision
- InTown at Las Colinas Station
- Architecture Style
- Contemporary, Traditional
Property Description
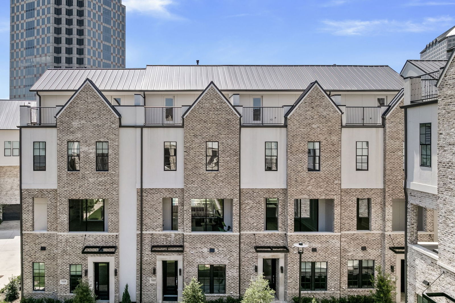
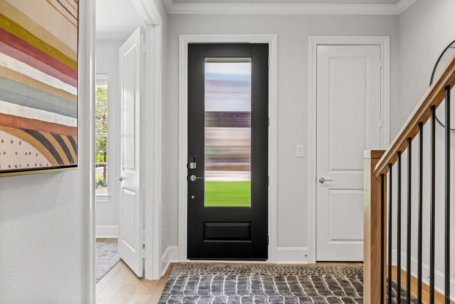
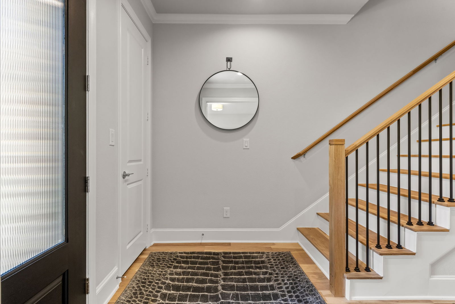
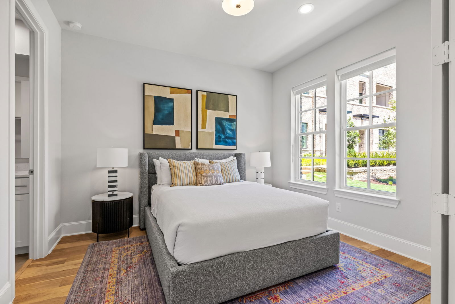
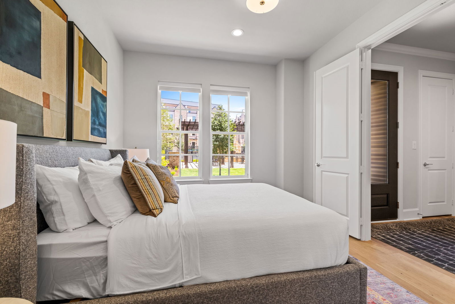
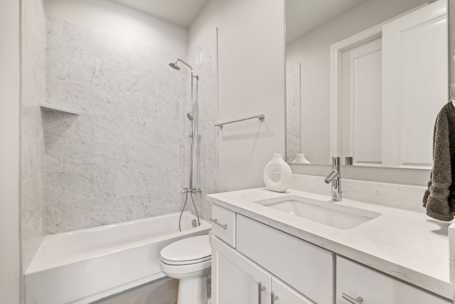
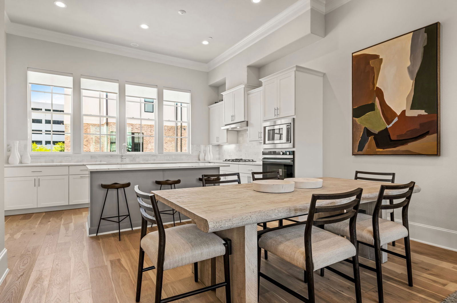
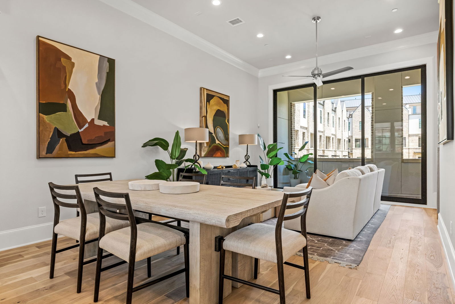
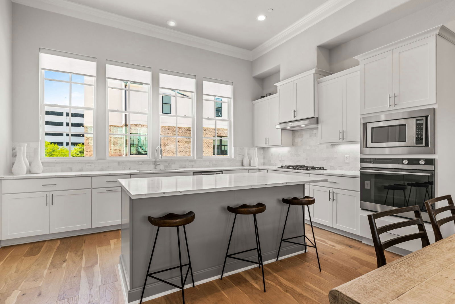
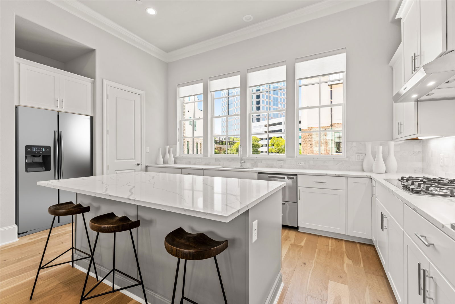
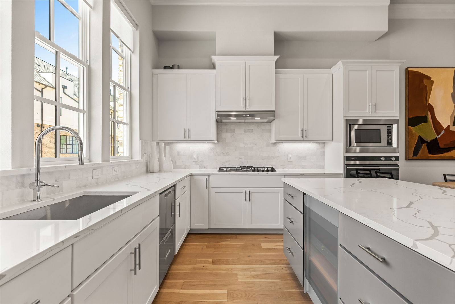
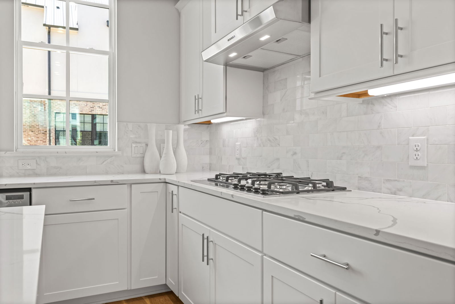
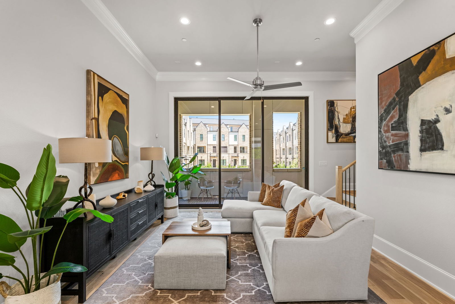

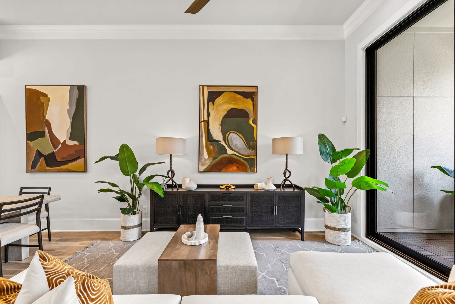
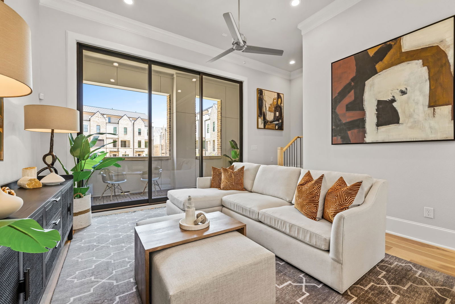
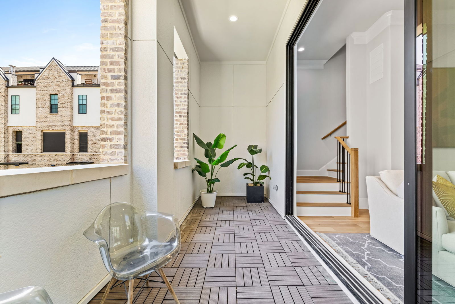
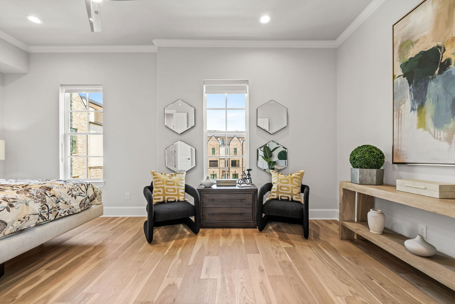
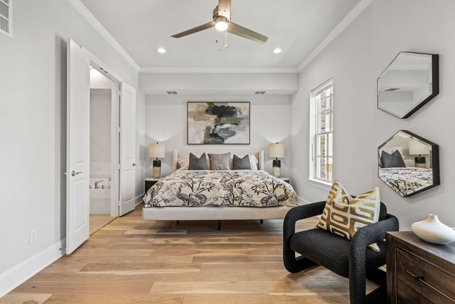
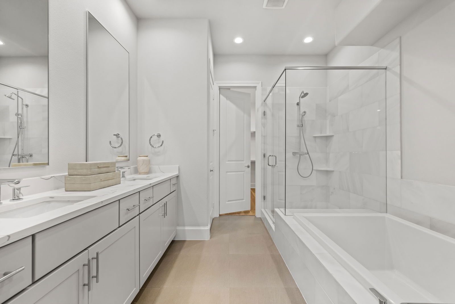
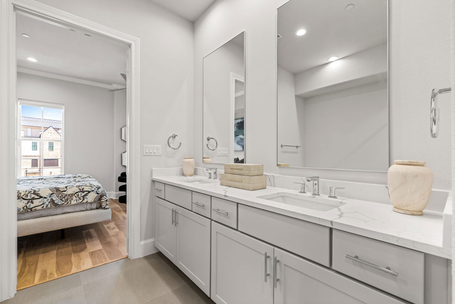
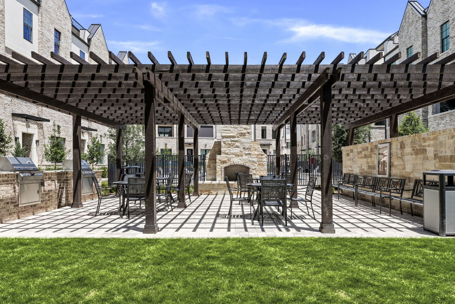
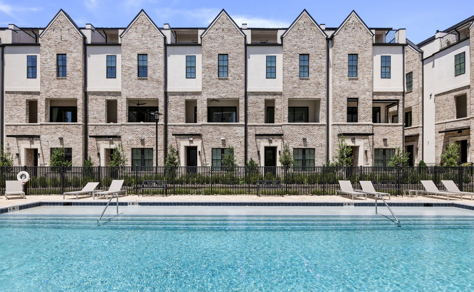

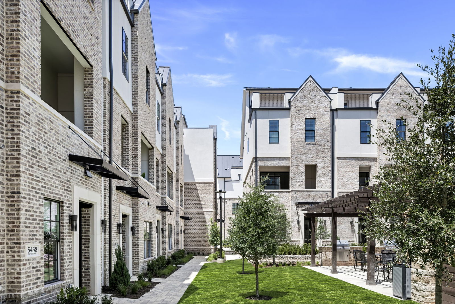
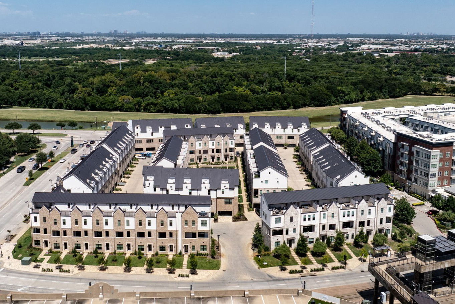
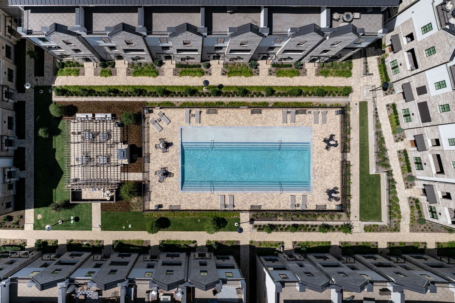
FINAL INVENTORY! This move-in ready, new construction 3-bed, 3.5-bath townhome by InTown Homes offers a prime location just steps from dining, entertainment, and the DART. As one of the final opportunities in the community, this home also qualifies for a 3% FLEX CASH INCENTIVE that can be used toward closing costs or an interest rate buydown. The community features a lush courtyard and resort-style pool and is just steps from Campion Trail, Lake Carolyn, the Toyota Music Factory, and Irving Water Street. Commuting is a breeze with quick access to major highways, making it easy to explore the entire metroplex. Inside, enjoy a light-filled open floor plan, sophisticated finishes, and engineered hardwood floors throughout. The main level showcases soaring 12-foot ceilings and a 10-foot sliding panel door that opens to a private balcony. The sleek kitchen boasts Fisher & Paykel appliances, quartz countertops, a designer tile backsplash, and soft-close cabinetry. Unwind in the spacious primary suite with a spa-like bathroom and expansive walk-in closet. The stunning rooftop terrace provides the perfect space for entertaining and enjoying the surrounding views. PLEASE NOTE: ALL OPEN HOUSES WILL BE HELD AT 5453 PATTERSON COURT.
/u.realgeeks.media/cleardirectionrealestate/CDRE-Master-Logo.png)
Additional Information
- HOA Fees
- $155
- HOA Freq
- Monthly
- Lot Size
- 1,564
- Acres
- 0.04
- Lot Description
- Corner Lot, Backs To Greenbelt Park, Landscaped, Sprinkler System-Yard
- Interior Features
- Double Vanity, High Speed Internet, Kitchen Island, Multiple Staircases, Open Floor Plan, Pantry, Smart Home, Cable TV, Wired for Data, Walk-In Closet(s), Wired Audio
- Flooring
- Tile, Wood
- Foundation
- Slab
- Roof
- Metal
- Pool Features
- None, Community
- Exterior
- Balcony
- Garage Spaces
- 2
- Parking Garage
- Garage - Single Door, Garage, Garage Door Opener, Unassigned
- School District
- Irving Isd
- Elementary School
- Farine
- Middle School
- Travis
- High School
- Macarthur
- Possession
- CloseOfEscrow
- Community Features
- Curbs, Pool, Community Mailbox, Sidewalks
Mortgage Calculator
Listing courtesy of Brit Ewers from Compass RE Texas, LLC.. Contact: 214-770-8690

Listing provided by North Texas Real Estate Information Systems (NTREIS). Listing data has been deemed reliable but is not guaranteed to be accurate by the MLS.
Last updated: