112 Village Dr, Lewisville, TX 75067
- $379,995
- 3
- BD
- 2
- BA
- 1,500
- SqFt




- List Price
- $379,995
- MLS#
- 21285616
- Status
- ACTIVE
- Type
- Single Family Residential
- Subtype
- Residential
- Style
- Traditional, Detached
- Year Built
- 1970
- Bedrooms
- 3
- Full Baths
- 2
- Acres
- 0.18
- Living Area
- 1,500
- County
- Denton
- City
- Lewisville
- Subdivision
- Serendipity Village
- Number of Stories
- 1
- Architecture Style
- Traditional, Detached
Property Description
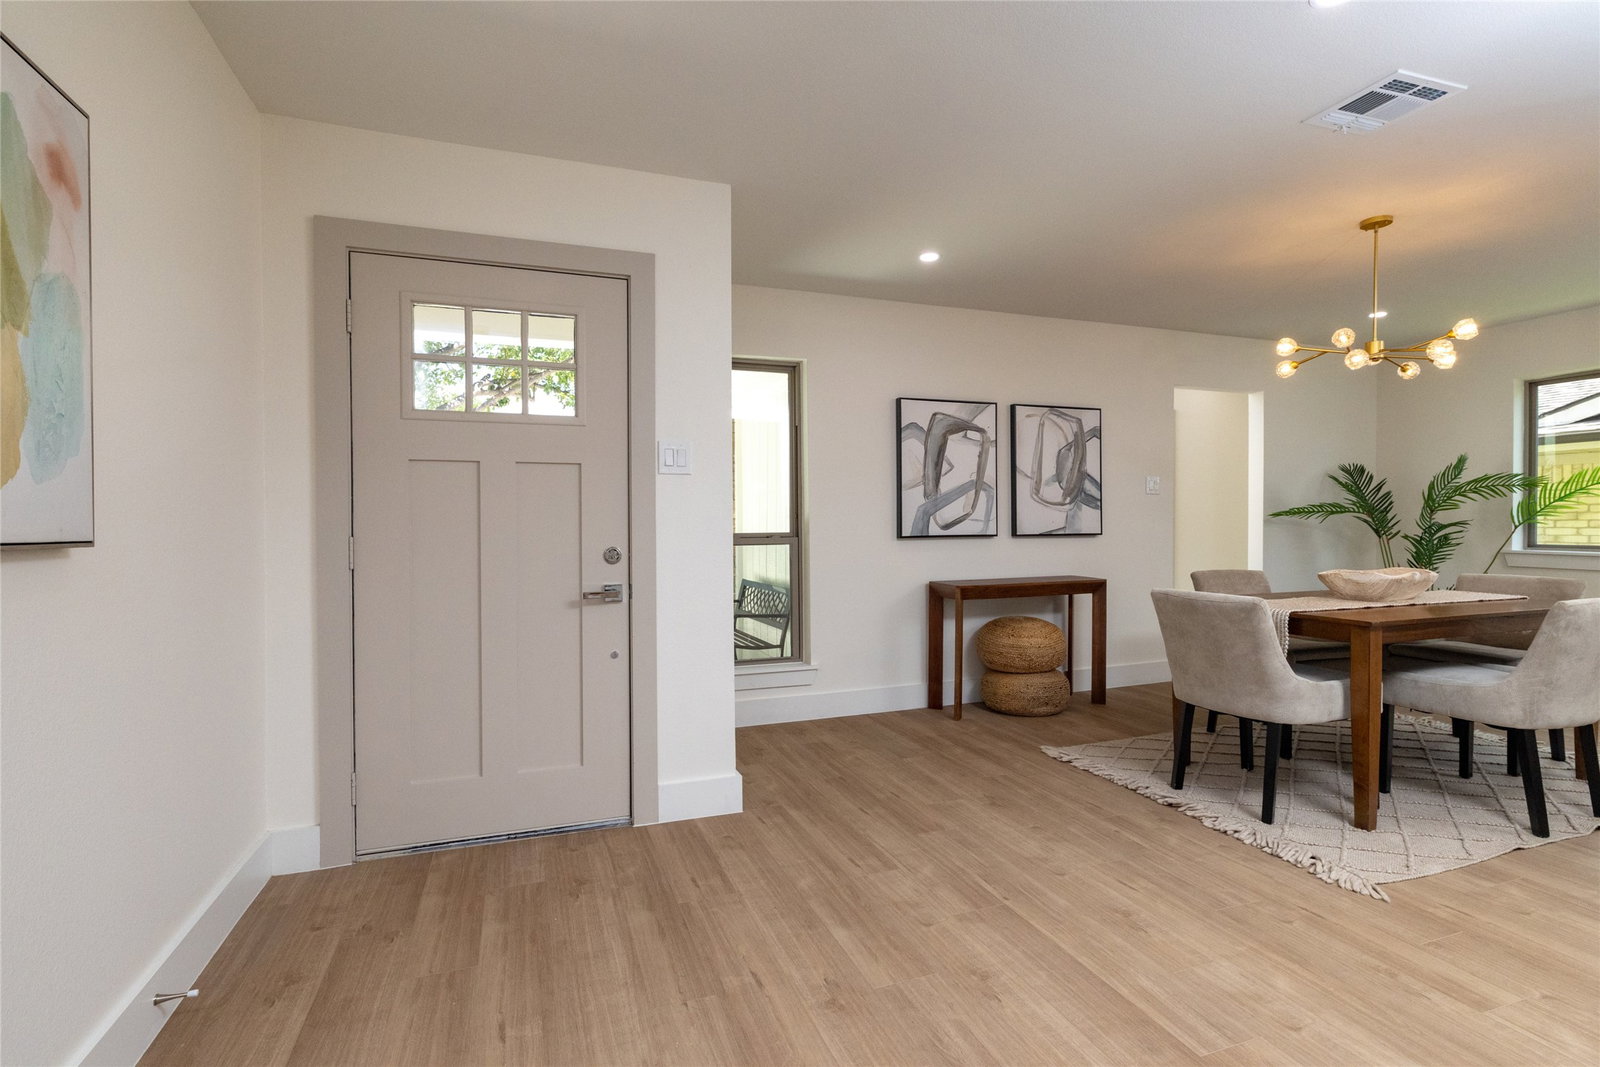
Beautifully renovated and move-in ready, this stunning 3-bedroom, 2-bath home showcases modern updates and quality craftsmanship throughout. Thoughtfully refreshed from top to bottom, the property features new flooring, fresh interior paint, updated doors, modern appliances, a brand-new roof, new windows, and new electrical wiring throughout the home. The open-concept floor plan creates a bright, welcoming atmosphere that is ideal for both everyday living and entertaining. The fully remodeled kitchen boasts contemporary finishes and seamlessly connects to the main living and dining areas. Both bathrooms have been tastefully updated with stylish fixtures and finishes, providing comfort and functionality. Major system upgrades include a new HVAC system, new ductwork, upgraded insulation, a new water heater, upgraded electrical panel, and complete electrical rewiring. All improvements were completed in accordance with current city code requirements, providing added peace of mind for years to come. Outside, extensive landscaping improvements enhance the home's curb appeal and create an inviting first impression. Conveniently located within walking distance of the elementary school, this home offers both comfort and accessibility for everyday living. Combining modern design, thoughtful upgrades, and exceptional value, this home is ready for its next owner to move in and enjoy.
/u.realgeeks.media/cleardirectionrealestate/CDRE-Master-Logo.png)
Additional Information
- Unexempt Taxes
- $4,201
- Lot Size
- 7,971
- Acres
- 0.18
- Lot Description
- Subdivision, Few Trees
- Interior Features
- Decorative Designer Lighting Fixtures, Open Floor Plan, Walk-In Closet(s)
- Foundation
- Slab
- Roof
- Composition
- Stories
- 1
- Pool Features
- None
- Exterior
- Lighting
- Garage Spaces
- 2
- Parking Garage
- Garage Faces Front, Garage, Garage Door Opener
- School District
- Lewisville Isd
- Elementary School
- Lakeland
- Middle School
- Hedrick
- High School
- Lewisville
- Possession
- Negotiable
- Community Features
- Sidewalks
Mortgage Calculator
Listing courtesy of Reggie Andrews from Synergy Realty. Contact: 817-939-6576