4429 Grady Ln, Carrollton, TX 75010
- $440,000
- 3
- BD
- 3
- BA
- 1,838
- SqFt




- List Price
- $440,000
- Price Change
- ▼ $10,000 1784074738
- MLS#
- 21277370
- Status
- ACTIVE
- Type
- Townhome
- Subtype
- Residential
- Style
- Contemporary
- Year Built
- 2021
- Construction Status
- Preowned
- Bedrooms
- 3
- Full Baths
- 2
- Half Baths
- 1
- Acres
- 0.03
- Living Area
- 1,838
- County
- Denton
- City
- Carrollton
- Subdivision
- The Shops At Prestonwood
- Number of Stories
- 2
- Architecture Style
- Contemporary
Property Description
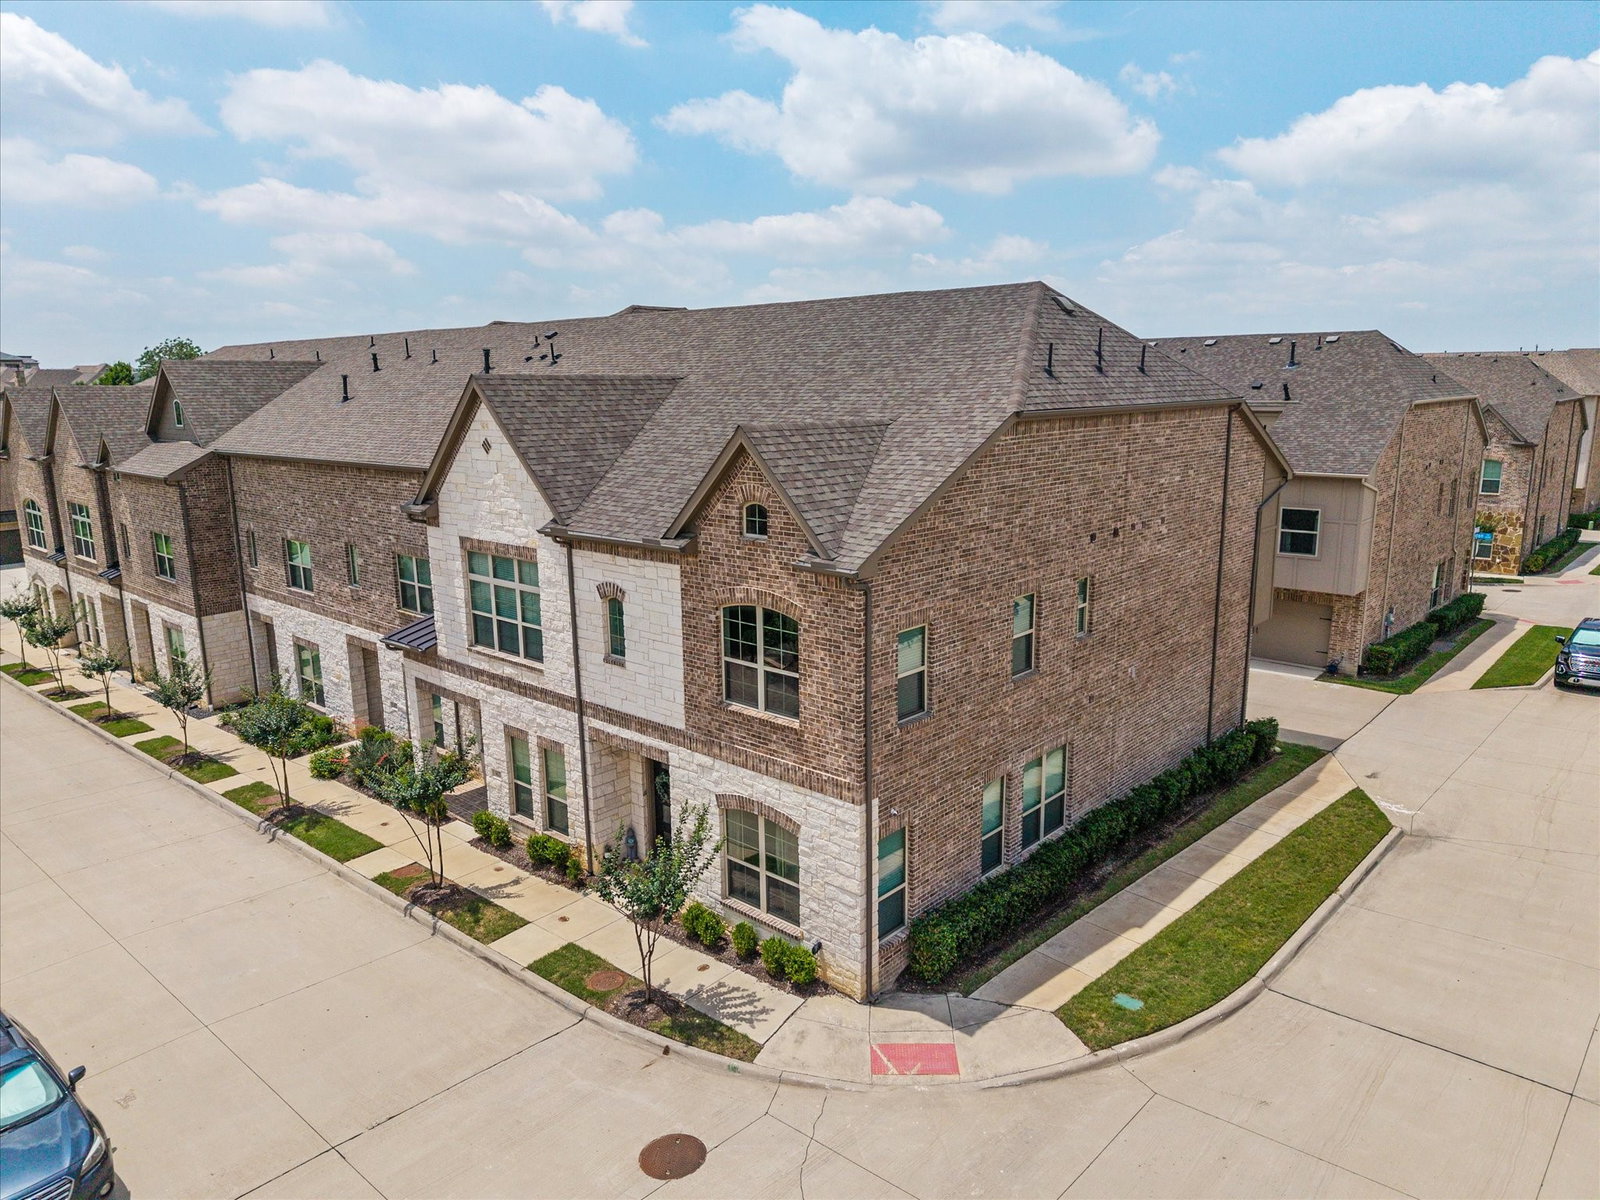
Welcome to 4429 Grady Ln, a beautifully maintained corner-unit townhome located in the desirable Shops at Prestonwood community with convenient access to the Dallas North Tollway, President George Bush Turnpike, shopping, dining, and entertainment. This 3-bedroom, 2.5-bath home within Lewisville ISD features an open-concept layout with abundant natural light, high ceilings, and modern finishes throughout. The corner-unit location provides additional windows, creating a bright and inviting living space. The kitchen offers stainless steel appliances, a gas cooktop, a spacious island, and flows seamlessly into the main living and dining areas, making it ideal for both everyday living and entertaining. All bedrooms are located upstairs, including the spacious primary suite featuring dual vanities, a soaking tub, separate shower, and generous closet space. Two additional bedrooms and a full bath provide flexibility for guests, a home office, or additional living needs. Additional features include an electric fireplace, attached garage, and the added privacy and curb appeal of a corner-unit location. This home combines modern style, low-maintenance living, and a convenient Carrollton location all in one.
/u.realgeeks.media/cleardirectionrealestate/CDRE-Master-Logo.png)
Additional Information
- Unexempt Taxes
- $7,801
- HOA Fees
- $334
- HOA Freq
- Monthly
- Amenities
- Fireplace
- Lot Size
- 1,219
- Acres
- 0.03
- Lot Description
- Corner Lot, Subdivision, Sprinkler System-Yard
- Interior Features
- Decorative Designer Lighting Fixtures, Granite Counters, Kitchen Island, Open Floor Plan, Pantry, Wired for Data, Walk-In Closet(s)
- Flooring
- Carpet, Hardwood
- Foundation
- Slab
- Roof
- Asphalt
- Stories
- 2
- Pool Features
- None, Community
- Fireplaces
- 1
- Fireplace Type
- Electric, Family Room, Living Room
- Exterior
- Rain Gutters
- Garage Spaces
- 2
- Parking Garage
- Alley Access, Asphalt, Garage, On Street
- School District
- Lewisville Isd
- Elementary School
- Indian Creek
- Middle School
- Arbor Creek
- High School
- Hebron
- Possession
- Negotiable
- Community Features
- Club House, Fitness Center, Park, Pool, Sidewalks, Near Trails/Greenway
Mortgage Calculator
Listing courtesy of Brittnei Woodard from Keller Williams Rockwall. Contact: 972-772-7000