202 Brittany Dr, Coppell, TX 75019
- $855,000
- 5
- BD
- 4
- BA
- 4,136
- SqFt




- List Price
- $855,000
- MLS#
- 21273653
- Status
- ACTIVE
- Type
- Single Family Residential
- Subtype
- Residential
- Style
- Traditional, Detached
- Year Built
- 1996
- Construction Status
- Preowned
- Bedrooms
- 5
- Full Baths
- 3
- Half Baths
- 1
- Acres
- 0.25
- Living Area
- 4,136
- County
- Dallas
- City
- Coppell
- Subdivision
- River Ridge Rep
- Number of Stories
- 2
- Architecture Style
- Traditional, Detached
Property Description
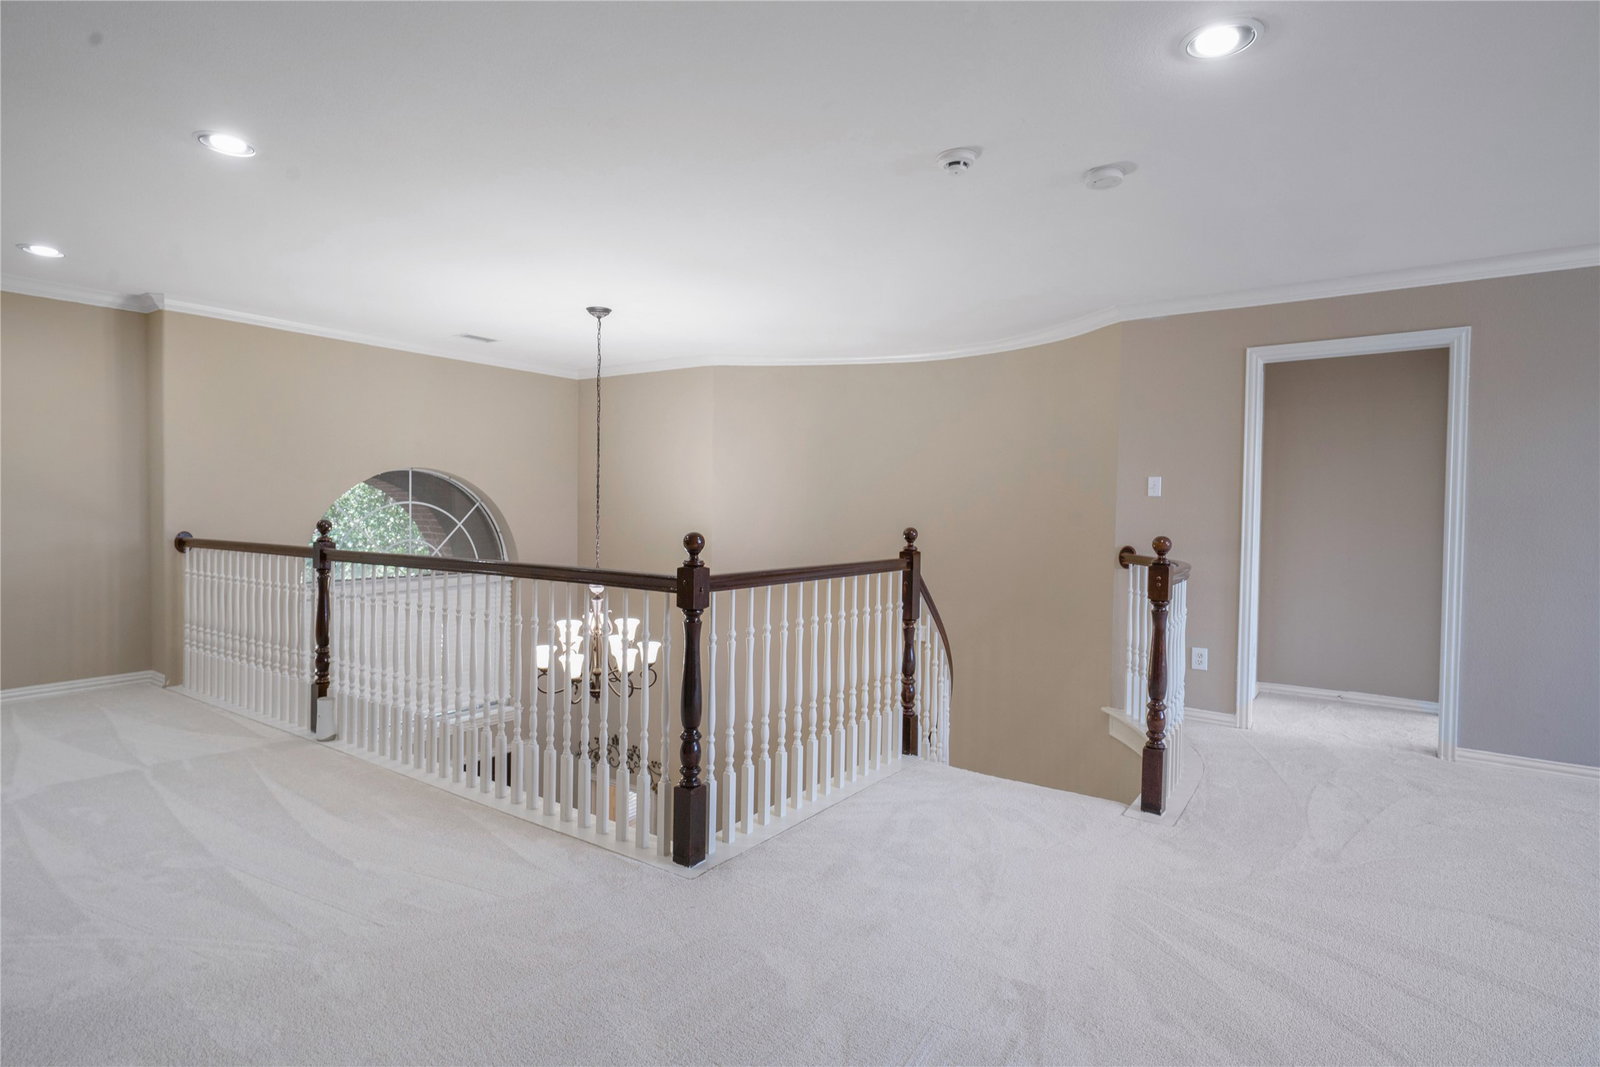
Located in a quiet golf course community in the heart of Coppell, this spacious 5-bedroom, 3.5-bath home sits on a beautifully maintained .25-acre corner lot with mature trees and excellent commuter access to George Bush Turnpike and I-35. Just moments from the scenic Riverchase Golf Club, this home offers flexible living spaces, thoughtful updates, and exceptional energy efficiency. Designed with multi-generational living in mind, the downstairs private suite features a bedroom, full bath with shower, and a separate living area with existing gas line access—perfect for a future kitchenette, teen retreat, guest quarters, or extended family space. The home also offers tons of storage with multiple closets throughout. Recent updates include new kitchen appliances that have never been used and new carpet installed in May 2026. Energy-saving spray foam insulation on the attic ceiling enhances year-round comfort and efficiency. Outside, enjoy the beautifully landscaped yard, mature trees, sparkling pool, and spacious covered patio ideal for entertaining or relaxing evenings at home. This well-maintained Coppell home combines space, flexibility, and location in a highly desirable golf course setting.
/u.realgeeks.media/cleardirectionrealestate/CDRE-Master-Logo.png)
Additional Information
- Unexempt Taxes
- $16,938
- HOA Fees
- $270
- HOA Freq
- Annually
- Amenities
- Fireplace, Pool
- Lot Size
- 10,890
- Acres
- 0.25
- Lot Description
- Irregular Lot, Landscaped, Subdivision, Few Trees
- Interior Features
- Vaulted/Cathedral Ceilings, Bar-Dry, Decorative Designer Lighting Fixtures, Eat-In Kitchen, Granite Counters, High Speed Internet, In-Law Arrangement, Kitchen Island, Loft, Multiple Primary Suites, Pantry, Cable TV, Vaulted/Cathedral Ceilings, Walk-In Closet(s)
- Flooring
- Carpet, Hardwood, Laminate, Tile
- Foundation
- Slab
- Roof
- Composition
- Stories
- 2
- Pool
- Yes
- Pool Features
- Fenced, In Ground, Pool, Pool/Spa Combo
- Fireplaces
- 1
- Fireplace Type
- Gas Log, Gas Starter, Living Room
- Exterior
- Lighting, Private Yard, Rain Gutters
- Garage Spaces
- 2
- Parking Garage
- Driveway, Garage, Garage Faces Rear
- School District
- Carrollton-Farmers Branch Isd
- Elementary School
- Riverchase
- Middle School
- Bush
- High School
- Ranchview
- Possession
- CloseOfEscrow
- Community Features
- Golf, Near Trails/Greenway, Sidewalks
Mortgage Calculator
Listing courtesy of Christie Cannon from LPT Realty LLC. Contact: 972-215-7747

Listing provided by North Texas Real Estate Information Systems (NTREIS). Listing data has been deemed reliable but is not guaranteed to be accurate by the MLS.
Last updated: