1341 Whisper Willows Dr, Fort Worth, TX 76052
- $825,000
- 4
- BD
- 4
- BA
- 3,736
- SqFt




- List Price
- $825,000
- Price Change
- ▼ $24,000 1784833645
- MLS#
- 21268559
- Status
- ACTIVE
- Type
- Single Family Residential
- Subtype
- Residential
- Style
- Traditional, Detached
- Year Built
- 2008
- Construction Status
- Preowned
- Bedrooms
- 4
- Full Baths
- 3
- Half Baths
- 1
- Acres
- 0.61
- Living Area
- 3,736
- County
- Tarrant
- City
- Fort Worth
- Subdivision
- Spring Ranch Add
- Architecture Style
- Traditional, Detached
Property Description
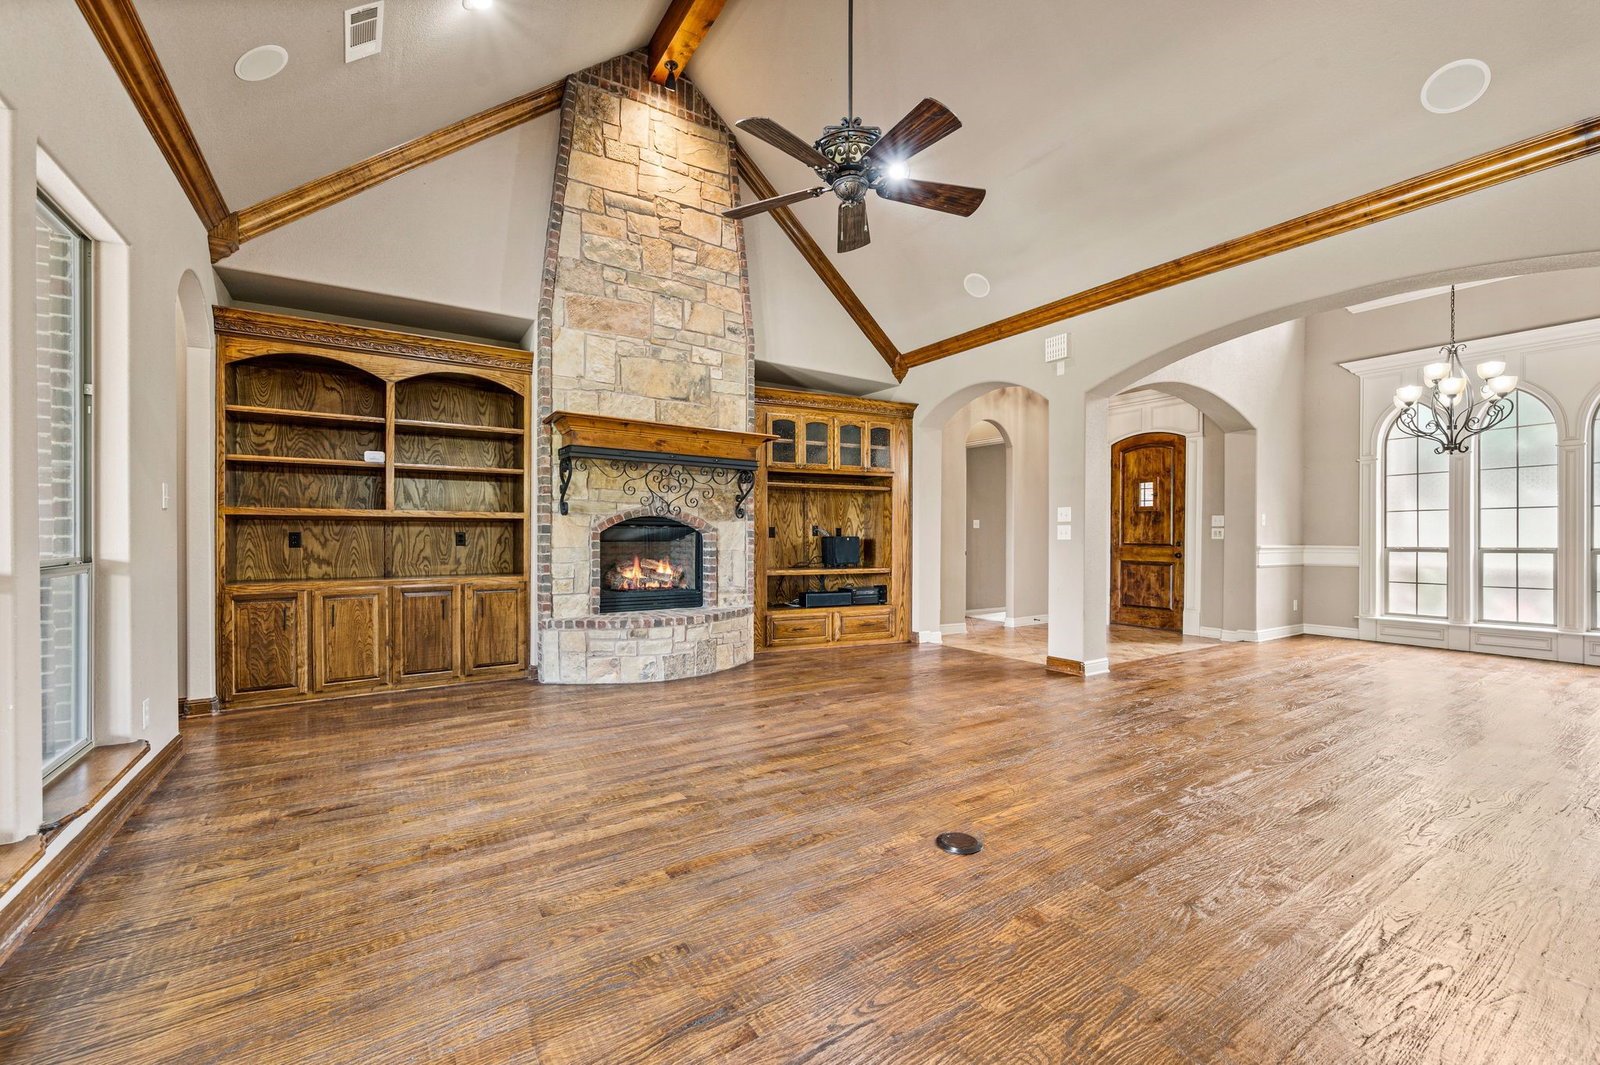
PRICE REDUCED! This exceptional property offers outstanding curb appeal with its brick and stone elevation, cedar shutters, and a welcoming covered portico and front porch. Seated on over half an acre, the residence includes a 3-car side-entry garage, and a fully fenced backyard with a heated gunite lap pool and spa. The covered rear patio connects to a pergola covered veranda that extends across the back of the home and includes an outdoor shower. The interior is defined by vaulted ceilings, arched doorways, and hand-scraped hardwood floors. The formal dining room leads into a family room anchored by a floor-to-ceiling stone fireplace, custom cabinetry, vaulted ceiling & exposed wood beam. The kitchen is equipped with stainless steel appliances, including a five-burner gas cooktop, glass-front cabinets, and a walk-in pantry. The private, downstairs primary suite features a recessed backlit trey ceiling and an ensuite luxurious bath with travertine flooring, a soaking tub, and a separate large walk-in shower with dual body sprays. Additional downstairs bedrooms offer vaulted ceilings and spacious closets, including a private guest suite with full bath. Two of the bedrooms share a Jack-and-Jill bath. Upstairs, a versatile bonus room serves as an ideal space for a media, game or exercise room and includes a half bath. The laundry room is equipped with a washing machine and gas dryer, cabinetry and sink. Energy features include fully owned solar panels and propane gas for low, low, low utility costs. The beautiful heated pool and spa is surrounded by travertine decking. The pool includes a jetted swim current system to enhance your exercise while swimming laps and an automated chlorine feed for sparkling water year round. The spacious landscaped yard has a programmable sprinkler system. The roof was replaced in 2019. The home is located in the highly ranked Northwest ISD and is convenient to major highways, shopping, restaurants, downtown Fort Worth and public parks.
/u.realgeeks.media/cleardirectionrealestate/CDRE-Master-Logo.png)
Additional Information
- Unexempt Taxes
- $14,566
- HOA Fees
- $550
- HOA Freq
- Annually
- Other Equipment
- Irrigation Equipment
- Amenities
- Fireplace, Pool
- Lot Size
- 26,658
- Acres
- 0.61
- Lot Description
- Back Yard, Irregular Lot, Lawn, Landscaped, Subdivision, Sprinkler System-Yard, Few Trees
- Interior Features
- Vaulted/Cathedral Ceilings, Eat-In Kitchen, Granite Counters, High Speed Internet, Kitchen Island, Pantry, Cable TV, Vaulted/Cathedral Ceilings, Walk-In Closet(s), Wired Audio
- Flooring
- Carpet, Hardwood, Tile
- Foundation
- Slab
- Roof
- Composition, Shingle
- Pool
- Yes
- Pool Features
- Gunite, Heated, In Ground, Outdoor Pool, Pool, Pool Sweep, Pool/Spa Combo, Water Feature
- Fireplaces
- 1
- Fireplace Type
- Gas, Gas Log, Gas Starter, Living Room, Stone
- Exterior
- Rain Barrel Cisterns, Rain Gutters
- Garage Spaces
- 3
- Parking Garage
- Additional Parking, Paved, Garage - Single Door, Driveway, Garage, Garage Door Opener, Inside Entrance, Kitchen Level, Oversized, Garage Faces Side
- School District
- Northwest Isd
- Elementary School
- Haslet
- Middle School
- Cw Worthington
- High School
- Eaton
- Possession
- CloseOfEscrow
Mortgage Calculator
Listing courtesy of Beverly Pironti from Berkshire HathawayHS PenFed TX. Contact: 817-307-1448