1233 Agape Dr, Haslet, TX 76052
- $349,900
- 3
- BD
- 2
- BA
- 1,879
- SqFt




- List Price
- $349,900
- Price Change
- ▼ $39,100 1784938956
- MLS#
- 21261242
- Status
- ACTIVE UNDER CONTRACT
- Type
- Single Family Residential
- Subtype
- Residential
- Style
- Traditional, Detached
- Year Built
- 2020
- Construction Status
- Preowned
- Bedrooms
- 3
- Full Baths
- 2
- Acres
- 0.17
- Living Area
- 1,879
- County
- Tarrant
- City
- Haslet
- Subdivision
- Letara Ph 1
- Number of Stories
- 1
- Architecture Style
- Traditional, Detached
Property Description
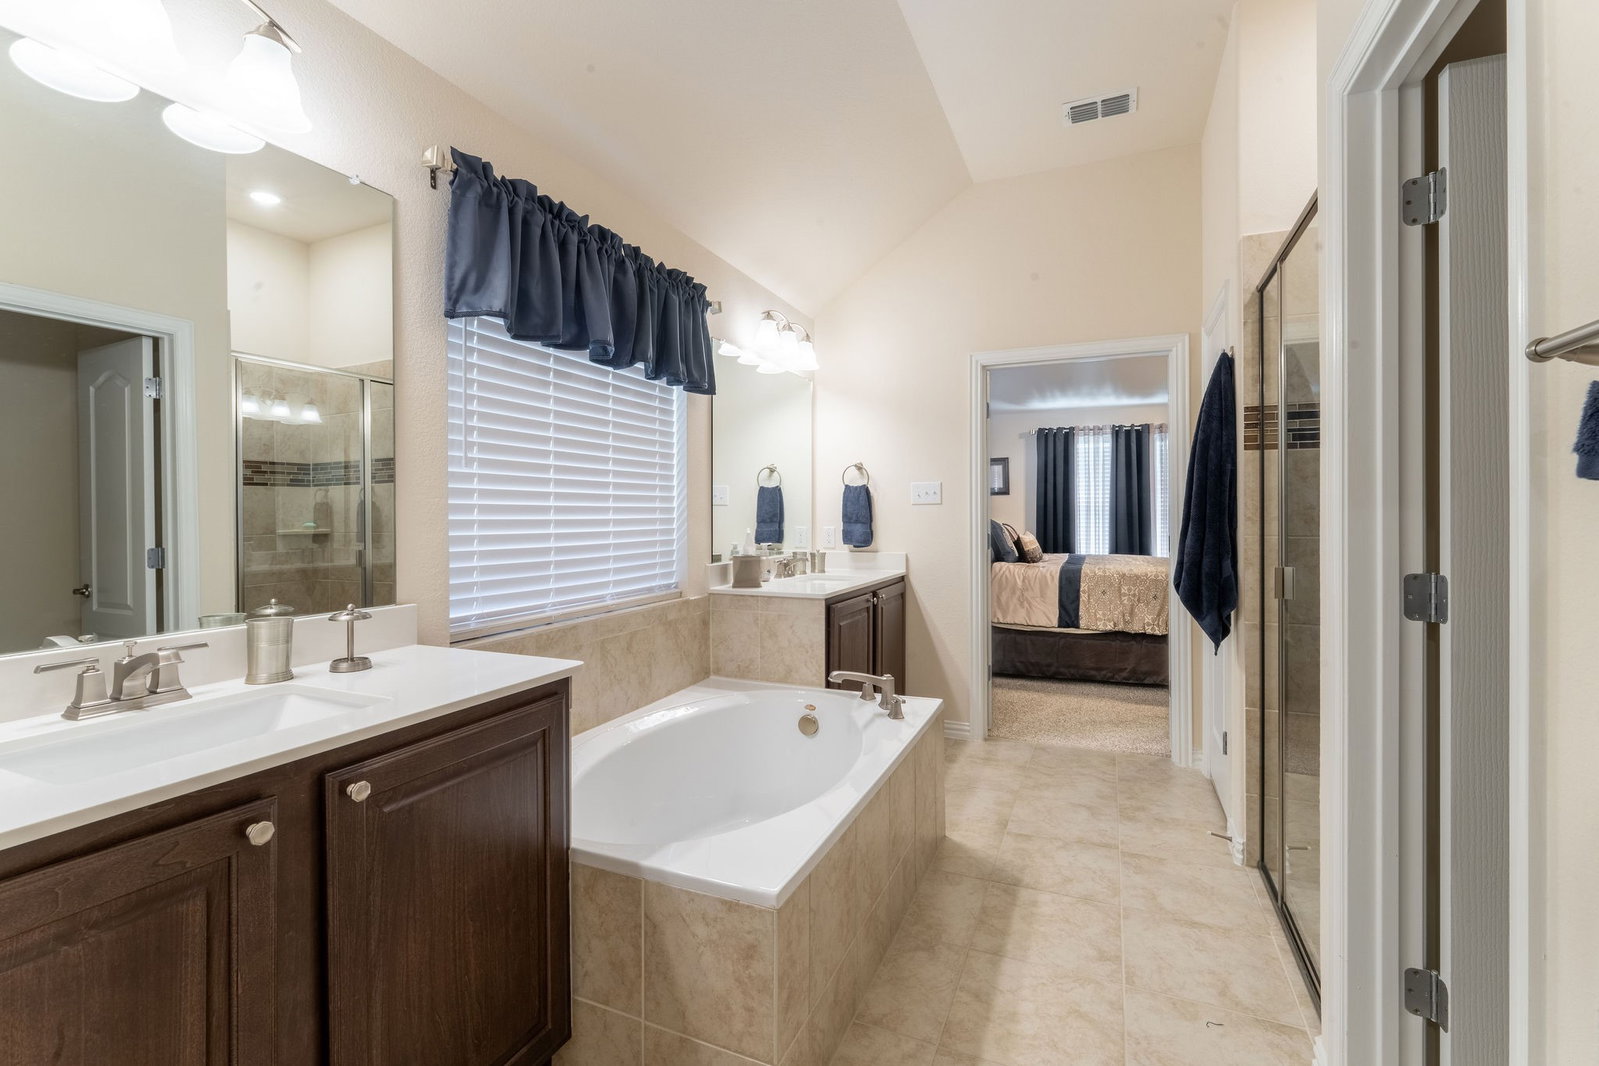
Welcome to this beautifully maintained 3-bedroom, 2-bath home in the desirable Letara subdivision in Haslet. Built in 2020 by Gehan Homes, this 1,879 sq ft home offers a thoughtfully designed open-concept layout ideal for both everyday living and entertaining. Step inside to find durable laminate flooring flowing through the entry, dining, living, and kitchen areas, creating a seamless and inviting space. The kitchen opens to the main living area, making it perfect for gathering with family and guests. The private primary suite is tucked away from the secondary bedrooms, offering added privacy and comfort. A standout feature is the convenient direct access from the primary suite to the laundry room, complete with a utility sink for added functionality. The secondary bedrooms are well-sized and split from the primary, while both bathrooms feature tile flooring for easy maintenance. With a functional layout, modern finishes, and a prime location near shopping, dining, and major commuting routes, this home offers the perfect blend of comfort and convenience. Don’t miss your opportunity to make it yours!
/u.realgeeks.media/cleardirectionrealestate/CDRE-Master-Logo.png)
Additional Information
- Unexempt Taxes
- $8,195
- HOA Fees
- $850
- HOA Freq
- Annually
- Amenities
- Fireplace
- Lot Size
- 7,492
- Acres
- 0.17
- Lot Description
- Irregular Lot, Landscaped, Subdivision, Sprinkler System-Yard, Few Trees
- Interior Features
- Decorative Designer Lighting Fixtures, Eat-In Kitchen, Granite Counters, Kitchen Island, Open Floor Plan, Pantry, Smart Home, Cable TV, Walk-In Closet(s)
- Flooring
- Carpet, Laminate, Tile
- Foundation
- Slab
- Roof
- Composition
- Stories
- 1
- Pool Features
- None, Community
- Fireplaces
- 1
- Fireplace Type
- Gas, Gas Log
- Exterior
- Private Yard, Rain Gutters
- Garage Spaces
- 2
- Parking Garage
- Covered, Driveway, Enclosed, Garage Faces Front, Garage
- School District
- Northwest Isd
- Elementary School
- Haslet
- Middle School
- Cw Worthington
- High School
- Eaton
- Possession
- CloseOfEscrow
- Community Features
- Club House, Playground, Pool, Near Trails/Greenway, Curbs, Sidewalks
Mortgage Calculator
Listing courtesy of Zinnia Rios from Kristen Correa Texas Realtors. Contact: 817-422-3322

Listing provided by North Texas Real Estate Information Systems (NTREIS). Listing data has been deemed reliable but is not guaranteed to be accurate by the MLS.
Last updated: