2804 Creekhollow Ct, Denton, TX 76226
- $550,000
- 5
- BD
- 3
- BA
- 3,430
- SqFt




- List Price
- $550,000
- Price Change
- ▼ $9,000 1779847983
- MLS#
- 21256750
- Status
- ACTIVE
- Type
- Single Family Residential
- Subtype
- Residential
- Style
- Traditional, Detached
- Year Built
- 2022
- Construction Status
- Preowned
- Bedrooms
- 5
- Full Baths
- 3
- Acres
- 0.16
- Living Area
- 3,430
- County
- Denton
- City
- Denton
- Subdivision
- Glenwood Meadows
- Number of Stories
- 2
- Architecture Style
- Traditional, Detached
Property Description
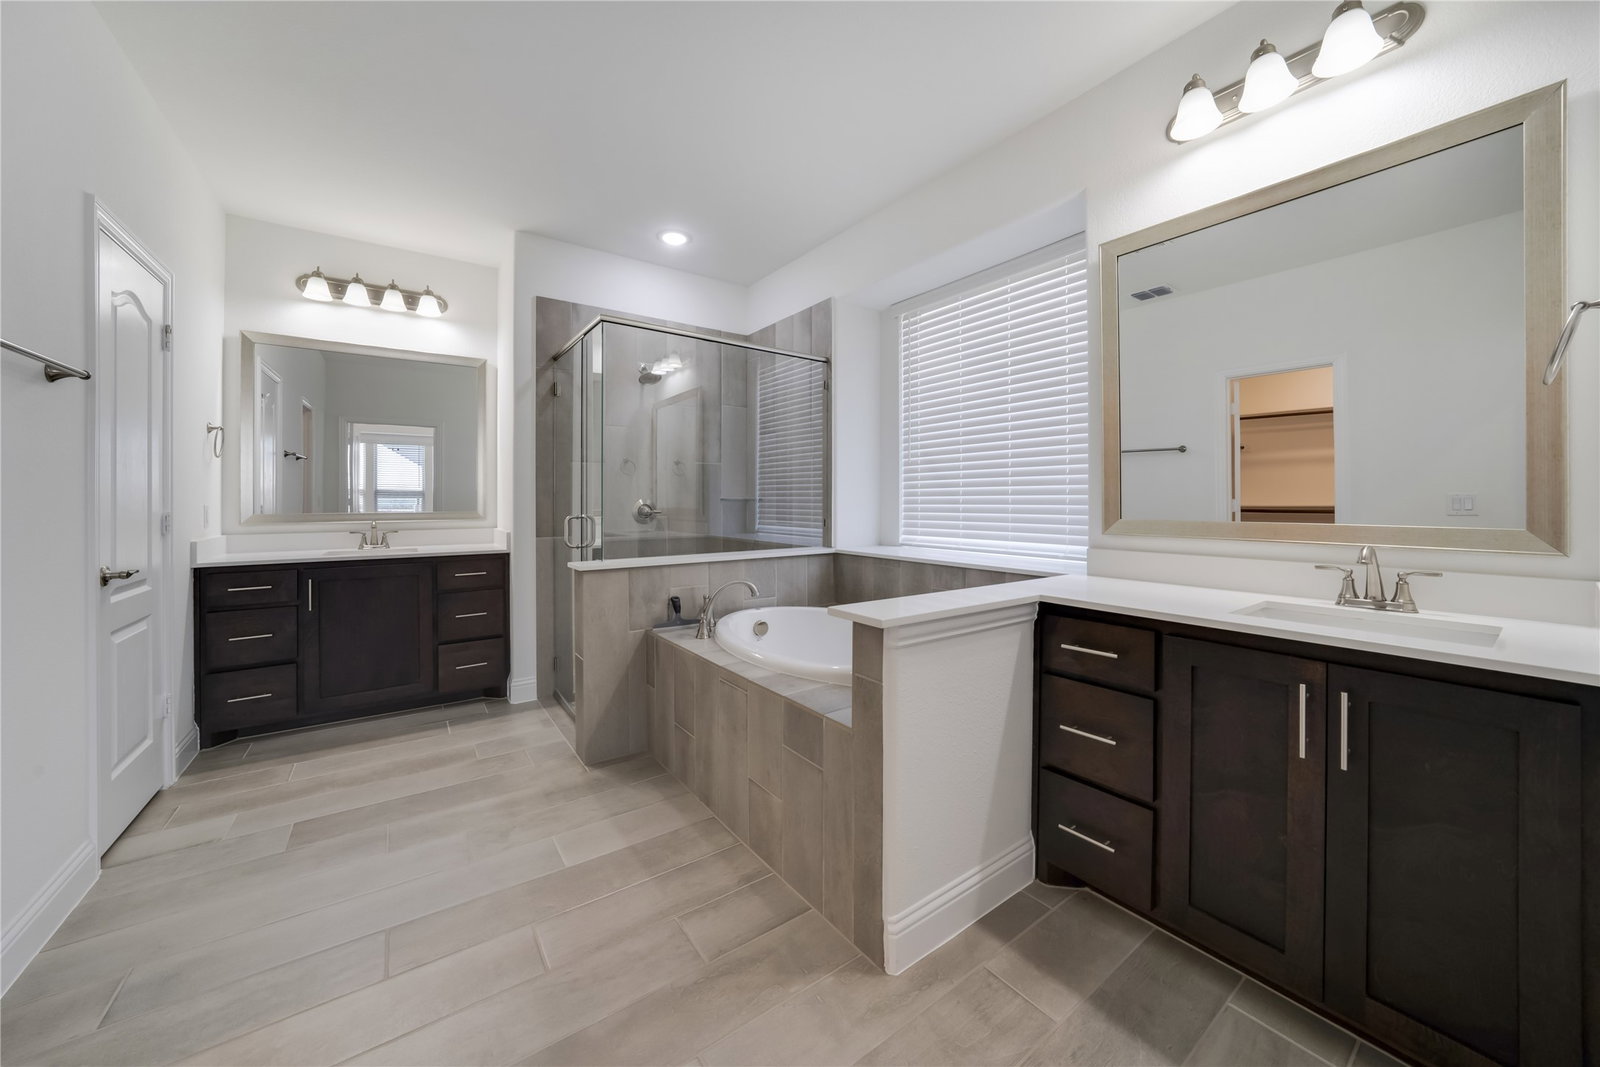
PRICED LOWER THAN NEW! ARGYLE ISD! LOW TAXES! NO MUD! NO PID! One of the best values in Argyle ISD, this stunning nearly new home is priced $70,000 below a recent builder sale of the same floor plan, offering an incredible opportunity without the wait or added expense of new construction. Truly move-in ready, the home includes the refrigerator, washer, dryer, lawn mower, and weed trimmer for a seamless transition. Thoughtful upgrades throughout include a whole-house water filtration and water softener system valued at approximately $10,000, plus a whole-house surge protector and dimmer switches in every room. From the moment you enter, soaring ceilings, abundant natural light, and an open-concept design create a warm and inviting atmosphere. The main level features a private guest suite, ideal for multigenerational living or a home office, along with a formal dining room perfect for entertaining. The chef-inspired kitchen showcases quartz countertops, an oversized island, gas cooktop, custom wood vent hood, and upgraded cabinetry with soft-close hinges and full-extension drawers. The spacious living room centers around a striking stone fireplace and walls of windows overlooking the backyard. The secluded first-floor primary suite offers a spa-like retreat with dual vanities, dual walk-in closets, a soaking tub, and designer finishes. Upstairs, you'll find a large game room, dedicated media room, oversized secondary bedrooms, and access to a private balcony—perfect for enjoying your morning coffee. Outside, the expansive backyard is ready for entertaining with a covered patio and gas line for grilling or a future outdoor kitchen. Ideally located near top-rated schools, shopping, dining, and major commuter routes, this home combines luxury, functionality, and exceptional value. With premium appliances included, extensive upgrades, and a price well below comparable new construction, this turnkey home is a rare find. Don't miss your chance to make it yours!
/u.realgeeks.media/cleardirectionrealestate/CDRE-Master-Logo.png)
Additional Information
- Unexempt Taxes
- $6,422
- HOA Fees
- $650
- HOA Freq
- Annually
- Amenities
- Fireplace
- Lot Size
- 7,056
- Acres
- 0.16
- Lot Description
- Irregular Lot, Landscaped, Subdivision, Sprinkler System-Yard, Few Trees
- Interior Features
- Chandelier, Vaulted/Cathedral Ceilings, Decorative Designer Lighting Fixtures, Double Vanity, High Speed Internet, Kitchen Island, Open Floor Plan, Pantry, Cable TV, Vaulted/Cathedral Ceilings, Walk-In Closet(s)
- Flooring
- Carpet, Tile, Vinyl
- Foundation
- Slab
- Roof
- Composition
- Stories
- 2
- Pool Features
- None
- Fireplaces
- 1
- Fireplace Type
- Gas, Living Room, Raised Hearth, Stone
- Exterior
- Balcony, Lighting, Rain Gutters
- Garage Spaces
- 2
- Parking Garage
- Driveway, Garage Faces Front, Garage, Garage Door Opener
- School District
- Argyle Isd
- Elementary School
- Hilltop
- Middle School
- Argyle
- High School
- Argyle
- Possession
- CloseOfEscrow
- Community Features
- Curbs
Mortgage Calculator
Listing courtesy of Christie Cannon from LPT Realty LLC. Contact: 972-215-7747