3314 Brookhaven Club Dr, Farmers Branch, TX 75234
- $785,000
- 4
- BD
- 3
- BA
- 2,969
- SqFt




- List Price
- $785,000
- Price Change
- ▼ $14,000 1781569097
- MLS#
- 21252941
- Status
- ACTIVE
- Type
- Single Family Residential
- Subtype
- Residential
- Style
- Traditional, Detached
- Year Built
- 1966
- Construction Status
- Preowned
- Bedrooms
- 4
- Full Baths
- 3
- Acres
- 0.26
- Living Area
- 2,969
- County
- Dallas
- City
- Farmers Branch
- Subdivision
- Brookhaven Estates
- Number of Stories
- 1
- Architecture Style
- Traditional, Detached
Property Description
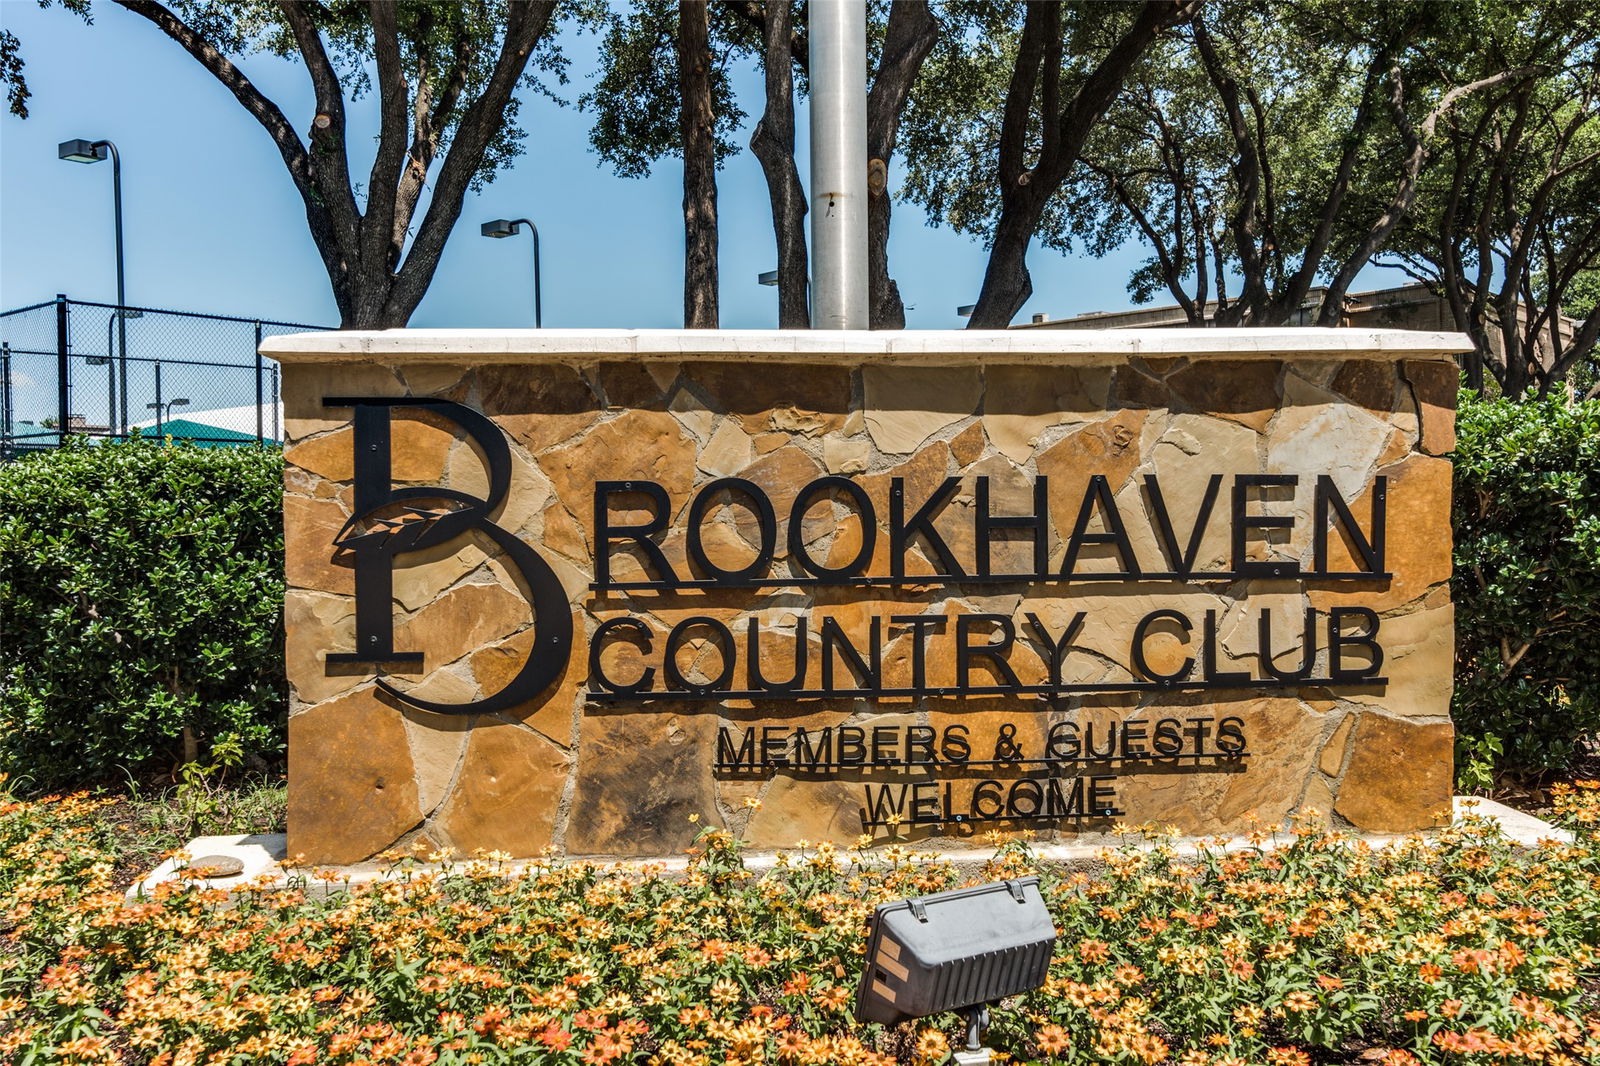
Back on the market no fault of the property.Within the highly sought-after Brookhaven Country Club community, this beautifully reimagined 4-bedroom, 3-bath residence blends timeless charm with modern design and a light-filled, open layout ideal for today’s lifestyle. Expansive living and dining areas have been thoughtfully opened to create seamless flow, highlighted by vaulted ceilings, exposed wood beams, and a wood-burning fireplace with gas starter.The fully renovated kitchen is the heart of the home, featuring ceiling-height cabinetry, quartzite countertops, a large center island, and a full suite of stainless steel appliances including a gas cooktop, double ovens, and an apron-front farmhouse sink. A charming breakfast room offers additional space for casual dining and entertaining.Privately situated at the rear, the spacious primary suite provides a serene retreat with room for a sitting area and direct access to a covered deck overlooking the backyard. The ensuite bath includes a soaking tub, separate walk-in shower, and well-appointed finishes. A versatile third living area overlooks the backyard and features seagrass carpeting, a walk-in closet concealed by antique English shutters, and flexibility for a media room, playroom, or home gym. This space connects to a private guest suite with full bath, ideal for visitors or multigenerational living. Two additional bedrooms are located on the opposite wing and share a Jack-and-Jill bath.Additional highlights include a dedicated home office, spacious laundry room with added pantry storage, LED lighting, custom wallpaper, hand-scraped hardwood floors, and custom Roman shades throughout. Extensively updated, this home offers peace of mind with improvements to plumbing, roof, gutters, HVAC, electrical, doors, appliances, flooring, kitchen and bath renovations, interior and exterior paint, landscaping, and added storage.A rare opportunity to own a meticulously updated, move-in ready home.
/u.realgeeks.media/cleardirectionrealestate/CDRE-Master-Logo.png)
Additional Information
- Unexempt Taxes
- $13,481
- Amenities
- Fireplace
- Lot Size
- 11,238
- Acres
- 0.26
- Lot Description
- Irregular Lot, Few Trees
- Interior Features
- Chandelier, Decorative Designer Lighting Fixtures, Eat-In Kitchen, High Speed Internet, Open Floor Plan, Pantry, Cable TV, Vaulted/Cathedral Ceilings
- Foundation
- Slab
- Roof
- Composition
- Stories
- 1
- Pool Features
- None
- Fireplaces
- 1
- Fireplace Type
- Gas Starter, Living Room
- Exterior
- Deck, Rain Gutters, Storage
- Carport Spaces
- 2
- Parking Garage
- Covered, Carport, Gated
- School District
- Carrollton-Farmers Branch Isd
- Elementary School
- Mclaughlin
- Middle School
- Field
- High School
- Turner
- Possession
- CloseOfEscrow
- Community Features
- Curbs
Mortgage Calculator
Listing courtesy of Hillary Turner from Compass RE Texas, LLC.. Contact: 214-500-5913