613 Collier Dr, Plano, TX 75075
- $399,900
- 2
- BD
- 3
- BA
- 1,672
- SqFt




- List Price
- $399,900
- Price Change
- ▼ $9,100 1784955768
- MLS#
- 21251815
- Status
- ACTIVE
- Type
- Townhome
- Subtype
- Residential
- Style
- Traditional
- Year Built
- 2021
- Construction Status
- Preowned
- Bedrooms
- 2
- Full Baths
- 2
- Half Baths
- 1
- Acres
- 0.04
- Living Area
- 1,672
- County
- Collin
- City
- Plano
- Subdivision
- Heritage Creekside Homes, Ph 3
- Number of Stories
- 2
- Architecture Style
- Traditional
Property Description
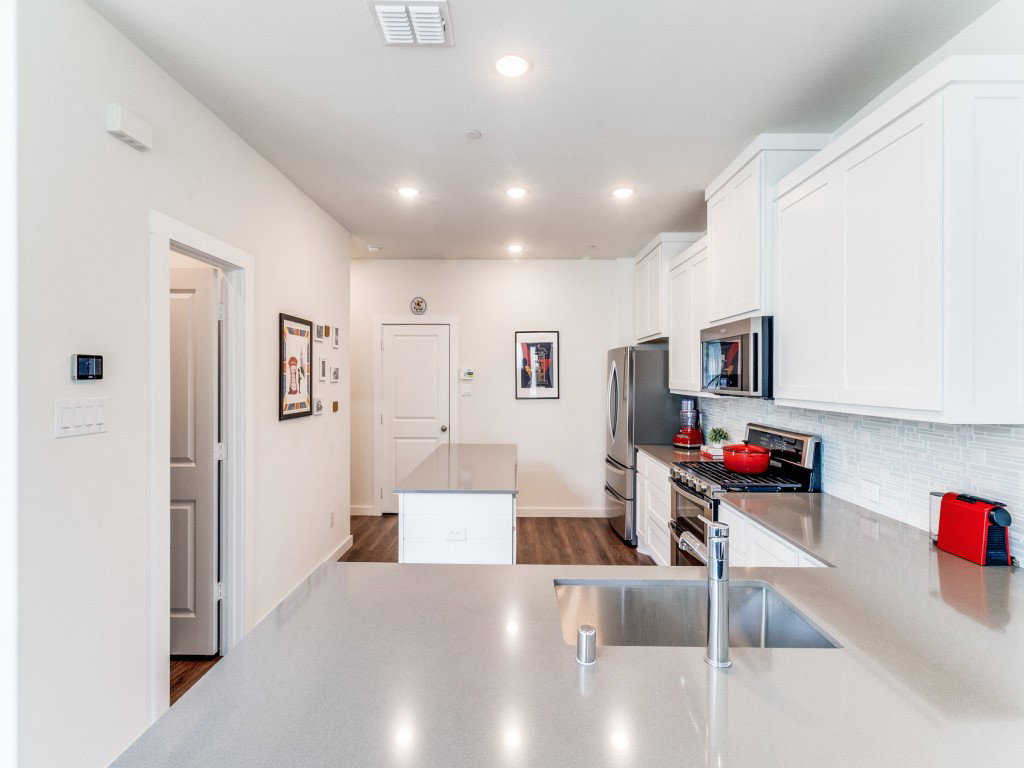
There is so much to love about this one-owner condo in the heart of Plano. The living room features soaring ceilings and a beautiful wall of windows, filling the space with natural light and creating an open, airy feel. The kitchen opens beautifully to both the dining and living areas, making everyday living and entertaining feel effortless. A walk-in pantry adds wonderful storage, and the open-concept layout keeps everything connected. Upstairs, both bedrooms are spacious and private. The primary suite feels like a true retreat with a beautiful bath, abundant cabinetry, generous storage, and a huge walk-in closet. A loft area offers the perfect spot for a desk, book cases, reading area, hobby space, or whatever your lifestyle needs. The owner has also made creative use of the under-stair space, adding a charming little nook with a curtain and chair that brings a sweet touch of personality to the home. With the HOA covering front landscaping, this condo is a wonderful option for anyone looking for a carefree, lock-and-leave lifestyle in a convenient Plano location. Offering 2 bedrooms, 2.5 baths, and 1,672 square feet, this home is designed for easy, low-maintenance living without giving up comfort, space, or storage. Welcome home! Please see transaction desk for offer instructions.
/u.realgeeks.media/cleardirectionrealestate/CDRE-Master-Logo.png)
Additional Information
- Unexempt Taxes
- $7,114
- HOA Fees
- $300
- HOA Freq
- Monthly
- Lot Size
- 1,524
- Acres
- 0.04
- Lot Description
- Irregular Lot, Landscaped, Few Trees
- Interior Features
- Vaulted/Cathedral Ceilings, Decorative Designer Lighting Fixtures, Double Vanity, Eat-In Kitchen, High Speed Internet, Loft, Open Floor Plan, Pantry, Cable TV, Vaulted/Cathedral Ceilings, Walk-In Closet(s)
- Flooring
- Hardwood, Tile, Wood
- Foundation
- Slab
- Roof
- Composition, Shingle
- Stories
- 2
- Pool Features
- None
- Exterior
- Lighting, Rain Gutters
- Garage Spaces
- 2
- Parking Garage
- Paved, Covered, Direct Access, Garage - Single Door, Driveway, Garage, Garage Door Opener, Inside Entrance, Kitchen Level, Lighted, Garage Faces Rear, Storage
- School District
- Plano Isd
- Elementary School
- Sigler
- Middle School
- Wilson
- High School
- Vines
- Possession
- CloseOfEscrow
- Community Features
- Sidewalks
Mortgage Calculator
Listing courtesy of Lorena Locke from Ebby Halliday Realtors. Contact: 972-608-0300