732 Creek Valley Ct, Allen, TX 75002
- $799,900
- 4
- BD
- 4
- BA
- 2,893
- SqFt




- List Price
- $799,900
- MLS#
- 21223408
- Status
- ACTIVE
- Type
- Single Family Residential
- Subtype
- Residential
- Style
- Traditional, Detached
- Year Built
- 1974
- Construction Status
- Preowned
- Bedrooms
- 4
- Full Baths
- 3
- Half Baths
- 1
- Acres
- 0.79
- Living Area
- 2,893
- County
- Collin
- City
- Allen
- Subdivision
- Creek Valley Estates
- Number of Stories
- 1
- Architecture Style
- Traditional, Detached
Property Description
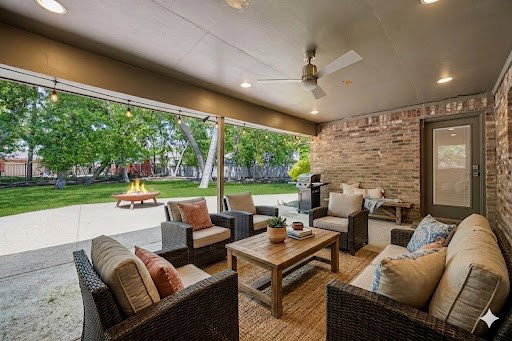
*Back on the market due to buyers inability to secure financing.*Welcome to your private retreat, set on an expansive 0.79-acre lot where modern style meets everyday comfort. This beautifully designed single-story home offers 4 bedrooms and 3.1 baths, with rich wood flooring throughout and natural light pouring in at every turn. From the moment you walk in, the living room draws you in with its dramatic picture windows and stunning floor-to-ceiling marble fireplace—an inviting space to gather, relax, and make memories. The open layout flows effortlessly into the kitchen, where a large island with breakfast bar anchors the space, and a charming bay window breakfast nook creates the perfect spot to start your day, filled with sunlight and peaceful backyard views. The game room, with its vaulted ceilings, becomes a true extension of the outdoors—its doors open directly onto the pool area, creating a seamless indoor-outdoor experience that’s perfect for entertaining or enjoying relaxed afternoons by the water. Tucked away for privacy, the primary suite is your own peaceful escape. There’s plenty of space for a sitting area—perfect for unwinding at the end of the day. The spa-like bath features dual vanities, a soaking tub, and a separate shower, while the spacious walk-in closet offers room for everything you need. Step outside and you’ll find where this home truly shines. Imagine evenings on the patio overlooking your oversized backyard, with space to play, host, or unwind. The separate pool and spa area, surrounded by mature trees, creates a serene, resort-style setting that feels like a getaway right at home. This home is located in Allen, within the highly regarded Allen ISD. Its central location provides easy access to major highways, high-end shopping and dining, and is just minutes from Allen Premium Outlets and The Shops at Fairview. This home isn’t just a house—it’s a place to slow down, spread out, and truly enjoy where you live.
/u.realgeeks.media/cleardirectionrealestate/CDRE-Master-Logo.png)
Additional Information
- Unexempt Taxes
- $12,637
- Amenities
- Fireplace, Pool
- Lot Size
- 34,499
- Acres
- 0.79
- Lot Description
- Back Yard, Irregular Lot, Lawn, Few Trees
- Interior Features
- Decorative Designer Lighting Fixtures, Double Vanity, Eat-In Kitchen, High Speed Internet, Kitchen Island, Open Floor Plan, Cable TV, Vaulted/Cathedral Ceilings, Walk-In Closet(s)
- Flooring
- Tile, Wood
- Foundation
- Pillar/Post/Pier
- Roof
- Composition
- Stories
- 1
- Pool
- Yes
- Pool Features
- Gunite, In Ground, Pool
- Fireplaces
- 1
- Fireplace Type
- Living Room, Masonry
- Exterior
- Rain Gutters
- Garage Spaces
- 2
- Parking Garage
- Garage, Garage Faces Side
- School District
- Allen Isd
- Elementary School
- Bolin
- Middle School
- Ford, Lowery Freshman Center
- High School
- Allen
- Possession
- CloseOfEscrow, Negotiable
Mortgage Calculator
Listing courtesy of Heather Poehler from Keller Williams Realty Allen. Contact: 214-392-2025