1044 Myers Park Trl, Roanoke, TX 76262
- $799,000
- 4
- BD
- 4
- BA
- 2,856
- SqFt




- List Price
- $799,000
- Price Change
- ▼ $16,000 1784262960
- MLS#
- 21193667
- Status
- ACTIVE UNDER CONTRACT
- Type
- Single Family Residential
- Subtype
- Residential
- Style
- Traditional, Detached
- Year Built
- 2018
- Construction Status
- Preowned
- Bedrooms
- 4
- Full Baths
- 3
- Half Baths
- 1
- Acres
- 0.34
- Living Area
- 2,856
- County
- Denton
- City
- Roanoke
- Subdivision
- Fairway Ranch Ph 2
- Number of Stories
- 1
- Architecture Style
- Traditional, Detached
Property Description
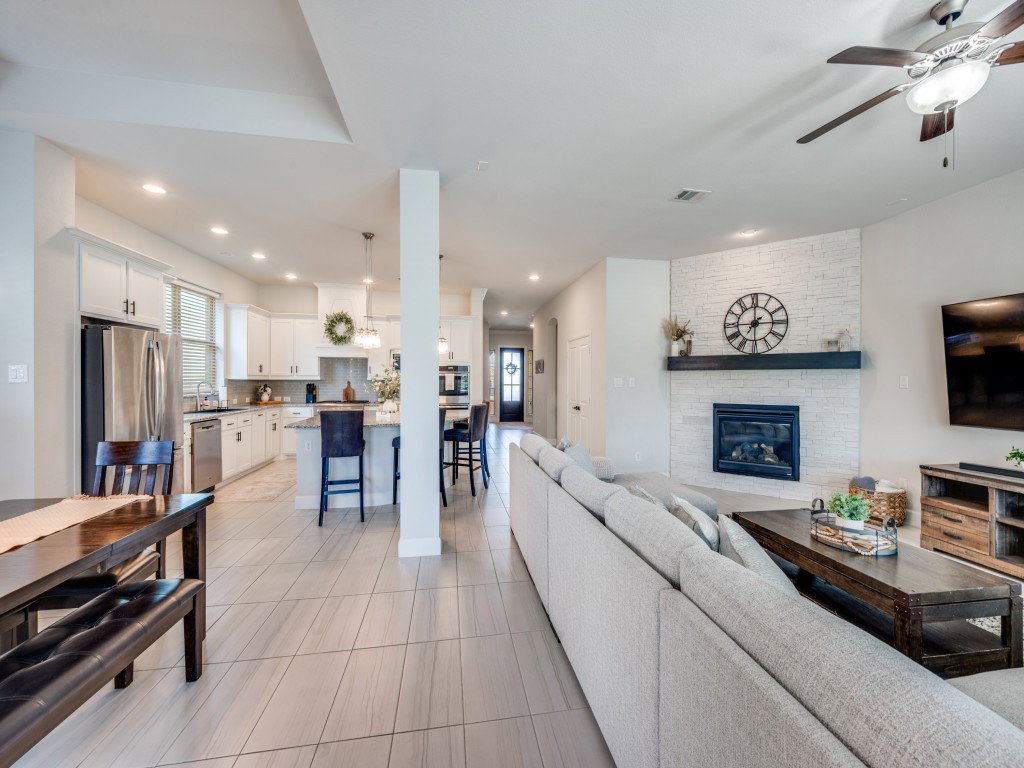
This immaculate home in Fairway Ranch is move-in ready and packed with upgrades, making it a true standout. Perfect for entertaining, both the home and backyard are designed to offer comfort and functionality. With summer approaching, the sparkling pool and spacious patio are ready to become your personal oasis, ideal for floating, relaxing, and enjoying warm days. This stunning single-story home boasts an open-concept design that seamlessly connects the kitchen, living, and dining areas, all enhanced by beautiful tile floors throughout. The kitchen is a chef’s dream, featuring a large center island, stainless steel appliances, a gas cooktop, double ovens, and a charming breakfast room nearby. The inviting living area includes a cozy corner gas fireplace and a wall of windows that frame picturesque views of the backyard and pool. Retreat to the luxurious master suite, complete with a spa-like bathroom offering dual sinks, a separate shower, a soaking tub, and a spacious walk-in closet. The thoughtful layout includes a three-way split bedroom arrangement, with a guest suite that offers its own private bath. Built in 2018, this exceptional 4-bedroom, 3.5-bath home also includes a dedicated office, a 3-car garage, and an impressive 2,856 square feet of living space—all conveniently located on one level!
/u.realgeeks.media/cleardirectionrealestate/CDRE-Master-Logo.png)
Additional Information
- Unexempt Taxes
- $12,451
- HOA Fees
- $606
- HOA Freq
- SemiAnnually
- Amenities
- Fireplace, Pool
- Lot Size
- 14,592
- Acres
- 0.34
- Lot Description
- Back Yard, Corner Lot, Backs To Greenbelt Park, Lawn, Landscaped, Subdivision, Sprinkler System-Yard
- Interior Features
- Decorative Designer Lighting Fixtures, Double Vanity, Granite Counters, High Speed Internet, Kitchen Island, Open Floor Plan, Pantry, Smart Home, Cable TV, Walk-In Closet(s), Wired Audio
- Flooring
- Tile
- Foundation
- Slab
- Roof
- Composition
- Stories
- 1
- Pool
- Yes
- Pool Features
- Gunite, In Ground, Outdoor Pool, Pool, Salt Water, Community
- Fireplaces
- 1
- Fireplace Type
- Gas, Glass Doors, Gas Log, Living Room
- Exterior
- Outdoor Living Area, Private Yard, Rain Gutters
- Garage Spaces
- 3
- Parking Garage
- Garage Faces Front, Garage, Garage Door Opener
- School District
- Northwest Isd
- Elementary School
- Wayne A Cox
- Middle School
- John M Tidwell
- High School
- Byron Nelson
- Possession
- CloseOfEscrow, Negotiable
- Community Features
- Playground, Park, Pool, Near Trails/Greenway, Curbs, Sidewalks
Mortgage Calculator
Listing courtesy of Jennie Payne from Compass RE Texas, LLC. Contact: 214-215-5645