3305 Clubview Dr, Denton, TX 76226
- $1,199,500
- 4
- BD
- 5
- BA
- 4,473
- SqFt





- List Price
- $1,199,500
- Price Change
- ▼ $50,500 1778892060
- MLS#
- 21187582
- Status
- ACTIVE
- Type
- Single Family Residential
- Subtype
- Residential
- Style
- Traditional, Detached
- Year Built
- 2005
- Construction Status
- Preowned
- Bedrooms
- 4
- Full Baths
- 4
- Half Baths
- 1
- Acres
- 0.47
- Living Area
- 4,473
- County
- Denton
- City
- Denton
- Subdivision
- Country Club Village Ph 1a
- Number of Stories
- 2
- Architecture Style
- Traditional, Detached
Property Description
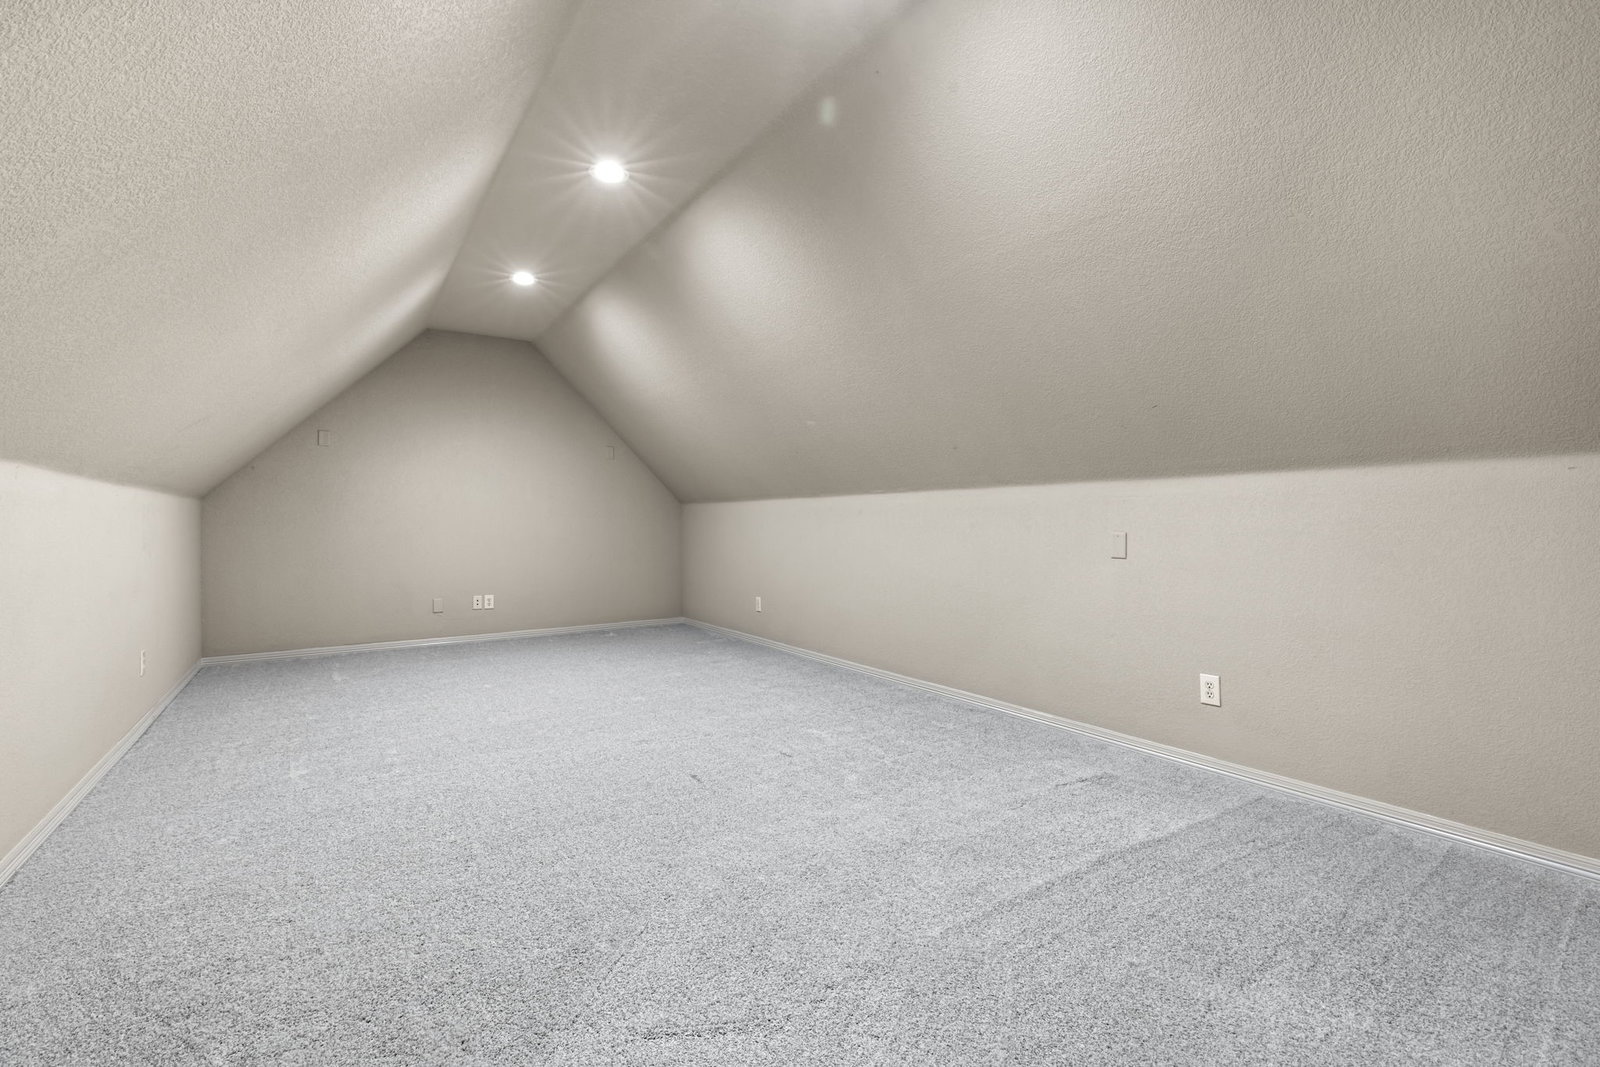
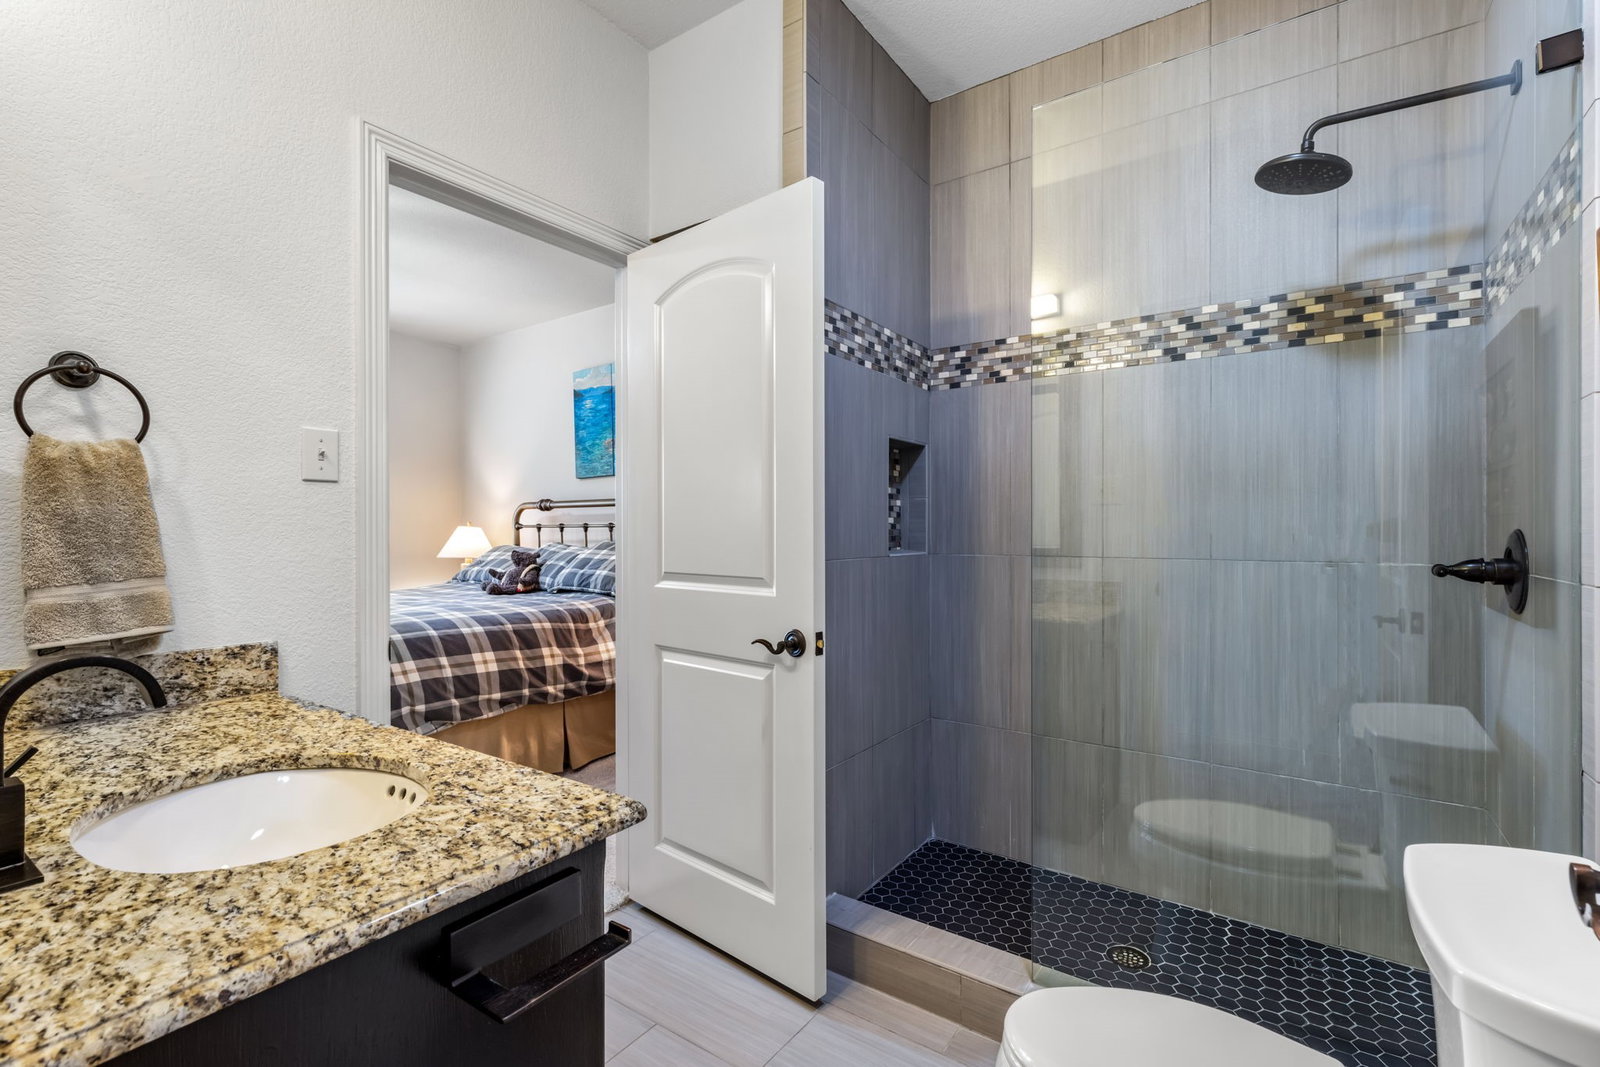
Welcome to this exquisite custom-built Carmen Homes masterpiece in the highly sought-after Country Club Village subdivision, zoned to the acclaimed Argyle Independent School District. A charming circular drive sets the stage for this beautifully crafted residence, where timeless elegance and modern comfort come together. Inside, the thoughtfully designed floor plan showcases refined finishes and spacious living areas ideal for everyday living and entertaining. The gourmet kitchen is a chef’s dream, highlighted by a professional-grade six-burner gas cooktop, sleek cabinetry, designer surfaces, and a large center island that serves as the heart of the home. The spa-inspired owner’s retreat offers a luxurious escape with a freestanding soaking tub, frameless glass shower, and custom walk-in closets designed for optimal organization. Each secondary bedroom is generously sized with en-suite or nearby baths, providing comfort and privacy for family and guests alike. Outdoor living shines with an oversized backyard oasis featuring a sparkling pool, extended covered patio, and mature landscaping—perfect for relaxing evenings or hosting gatherings. Additional standout features include a private office with built-ins and a hidden closet, plus an upstairs game room complete with a wet bar for effortless entertaining. This exceptional property presents a rare opportunity to enjoy elevated living in one of Argyle’s most desirable communities. Buyer and Buyers Agent to verify all info contained in this listing Including room sizes, square footage, features, and schools.
/u.realgeeks.media/cleardirectionrealestate/CDRE-Master-Logo.png)
Additional Information
- Unexempt Taxes
- $20,600
- HOA Fees
- $750
- HOA Freq
- Annually
- Amenities
- Fireplace, Pool
- Lot Size
- 20,255
- Acres
- 0.47
- Lot Description
- Irregular Lot, Sprinkler System-Yard
- Interior Features
- Decorative Designer Lighting Fixtures, High Speed Internet, Cable TV, Vaulted/Cathedral Ceilings, Wired Audio
- Flooring
- Carpet, Tile, Wood
- Foundation
- Slab
- Roof
- Composition, Other
- Stories
- 2
- Pool
- Yes
- Pool Features
- In Ground, Pool
- Fireplaces
- 1
- Fireplace Type
- Gas Log
- Garage Spaces
- 3
- Parking Garage
- Circular Driveway, Covered
- School District
- Argyle Isd
- Elementary School
- Hilltop
- Middle School
- Argyle
- High School
- Argyle
- Possession
- CloseOfEscrow
- Community Features
- Curbs
Mortgage Calculator
Listing courtesy of John Ellig from Coldwell Banker Apex, Realtors. Contact: 214-502-0624