381 Creek Bend Dr, Aledo, TX 76008
- $764,000
- 5
- BD
- 4
- BA
- 4,315
- SqFt




- List Price
- $764,000
- Price Change
- ▼ $10,000 1783800175
- MLS#
- 21141541
- Status
- ACTIVE
- Type
- Single Family Residential
- Subtype
- Residential
- Style
- Traditional, Detached
- Year Built
- 2005
- Construction Status
- Preowned
- Bedrooms
- 5
- Full Baths
- 4
- Acres
- 1.07
- Living Area
- 4,315
- County
- Parker
- City
- Aledo
- Subdivision
- Mcdavid Southwest
- Number of Stories
- 2
- Architecture Style
- Traditional, Detached
Property Description
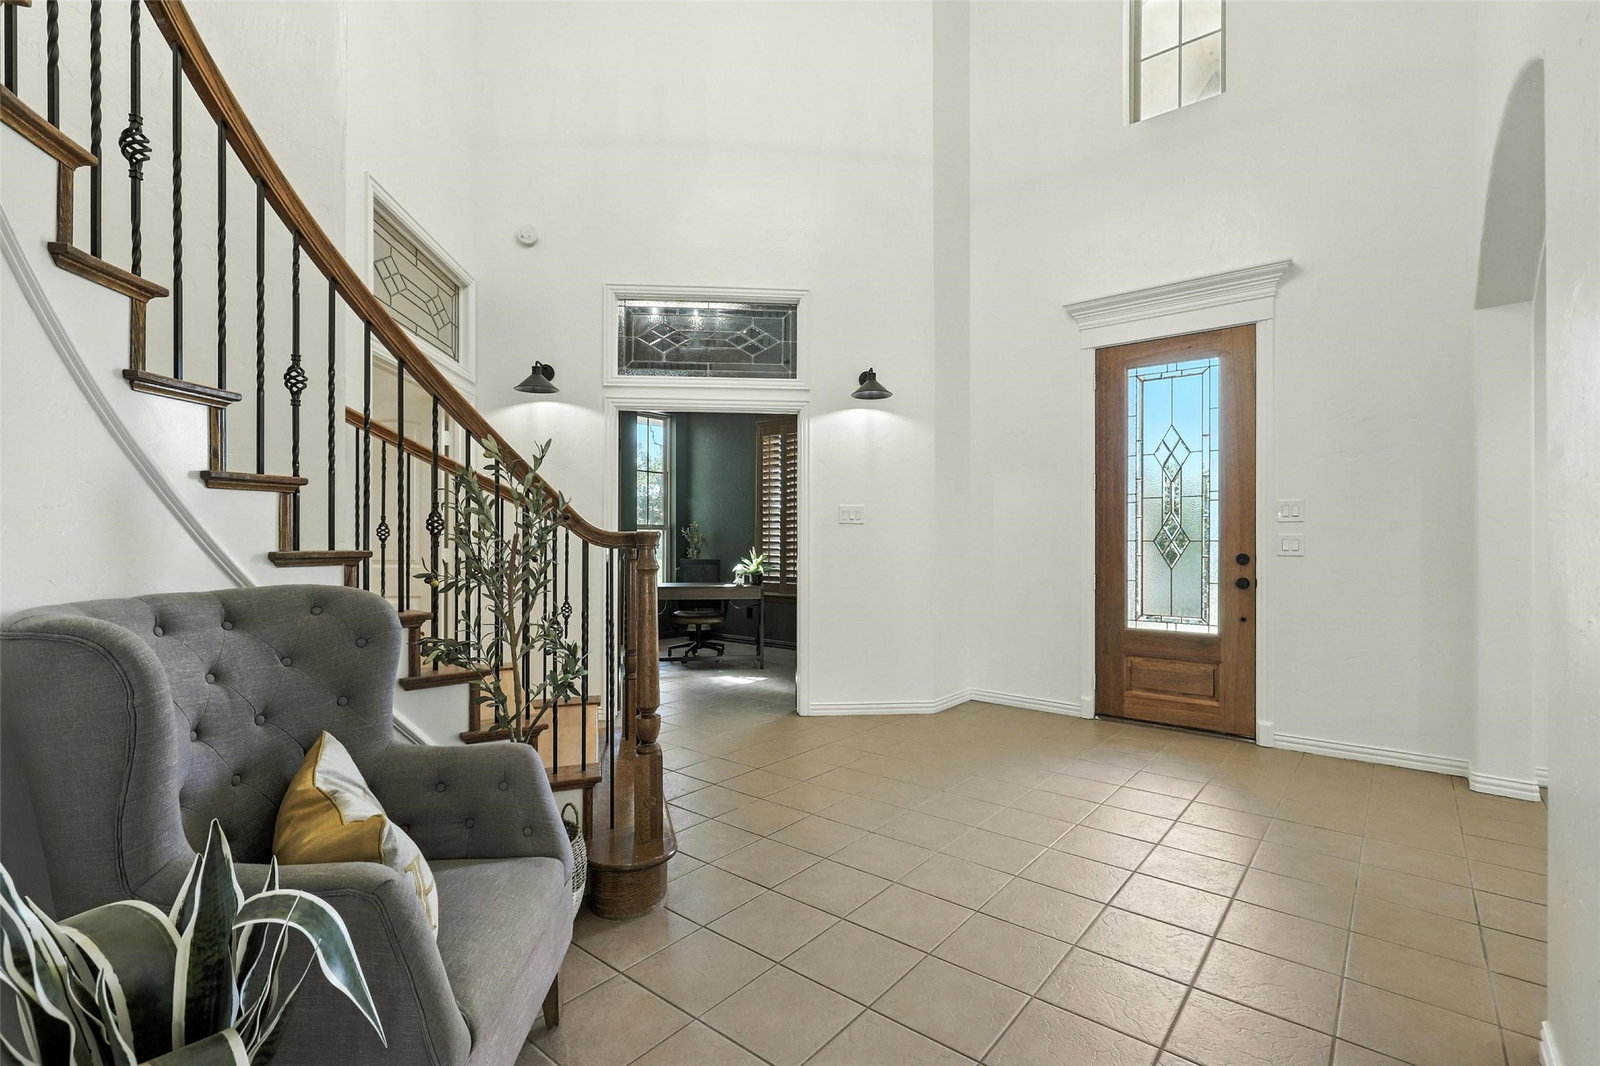
Discover an exquisite blend of luxury and tranquility in this stunning Aledo estate. Sheer sophistication and meticulous design that graces every corner. Perched majestically on a hill and sprawled over a lush 1-acre lot, this Global Luxury property could be the perfect multi-generational home , offering ample space for the entire family. With 5 beds, 4 baths, and a private office, this home is a testament to fine craftsmanship, offering a lifestyle of unparalleled comfort. Upon entering, you're greeted with the sweeping staircase and expansive interiors, designed to present an open, light-filled ambiance. Indulge in the charm of the two fireplaces, creating a warm and inviting atmosphere. The updated kitchen, boasting sleek quartz countertops and state-of-the-art stainless steel appliances is a perfect haven for culinary enthusiasts. The adjoining family area flows seamlessly for ease of entertaining. The spacious downstairs primary suite impresses with its luxurious updated bathroom, providing a spa-like retreat, while the remaining baths exhibit similar elegance and quality finishes. There is an additional guest room and guest bath located downstairs as well. Upstairs, are 3 bedrooms and 2 additional baths and a versatile game room that offers the ideal space for leisure activities or casual gatherings. The exterior is nothing short of a masterpiece, featuring lavish landscaping intertwined with sustainable xeriscape elements. This expansive space offers endless possibilities, including the potential for a pool oasis to complement the secluded backyard. The covered patio serves as an enchanting venue for outdoor entertainment. A 3-car garage offers convenience, ensuring ample space for vehicles and storage. Located within the highly regarded Aledo ISD and convenient Annetta Elementary, this luxury home combines prestige with practicality. Don't miss your chance to experience the pinnacle of luxury living in Aledo. **Seller POOL Renderings uploaded in photos**
/u.realgeeks.media/cleardirectionrealestate/CDRE-Master-Logo.png)
Additional Information
- Unexempt Taxes
- $11,619
- Amenities
- Fireplace
- Lot Size
- 46,783
- Acres
- 1.07
- Lot Description
- Back Yard, Irregular Lot, Irregular Lot, Lawn, Landscaped, Subdivision, Sprinkler System-Yard, Few Trees
- Interior Features
- Chandelier, Vaulted/Cathedral Ceilings, Decorative Designer Lighting Fixtures, Double Vanity, Eat-In Kitchen, Granite Counters, High Speed Internet, In-Law Arrangement, Kitchen Island, Multiple Primary Suites, Open Floor Plan, Pantry, Cable TV, Natural Woodwork, Walk-In Closet(s)
- Flooring
- Tile, Hardwood
- Foundation
- Slab
- Roof
- Composition
- Stories
- 2
- Pool Features
- None
- Fireplaces
- 2
- Fireplace Type
- Dining Room, Gas, Gas Starter, Living Room, Wood Burning
- Exterior
- Fire Pit, Lighting, Private Yard, Rain Gutters
- Garage Spaces
- 3
- Parking Garage
- Additional Parking, Garage - Single Door, Driveway, Garage, Garage Door Opener, Oversized, Garage Faces Side
- School District
- Aledo Isd
- Elementary School
- Annetta
- Middle School
- Aledo
- High School
- Aledo
- Possession
- CloseOfEscrow, Negotiable
Mortgage Calculator
Listing courtesy of Reecinda Smith from Coldwell Banker Apex, REALTORS. Contact: 817-881-9756